








3512 Braden Drive
$314,000
Charlotte, NC, 28216
singlefamily
3
3
Lot Size: 0.16 Acres
ABOUT
Property Information
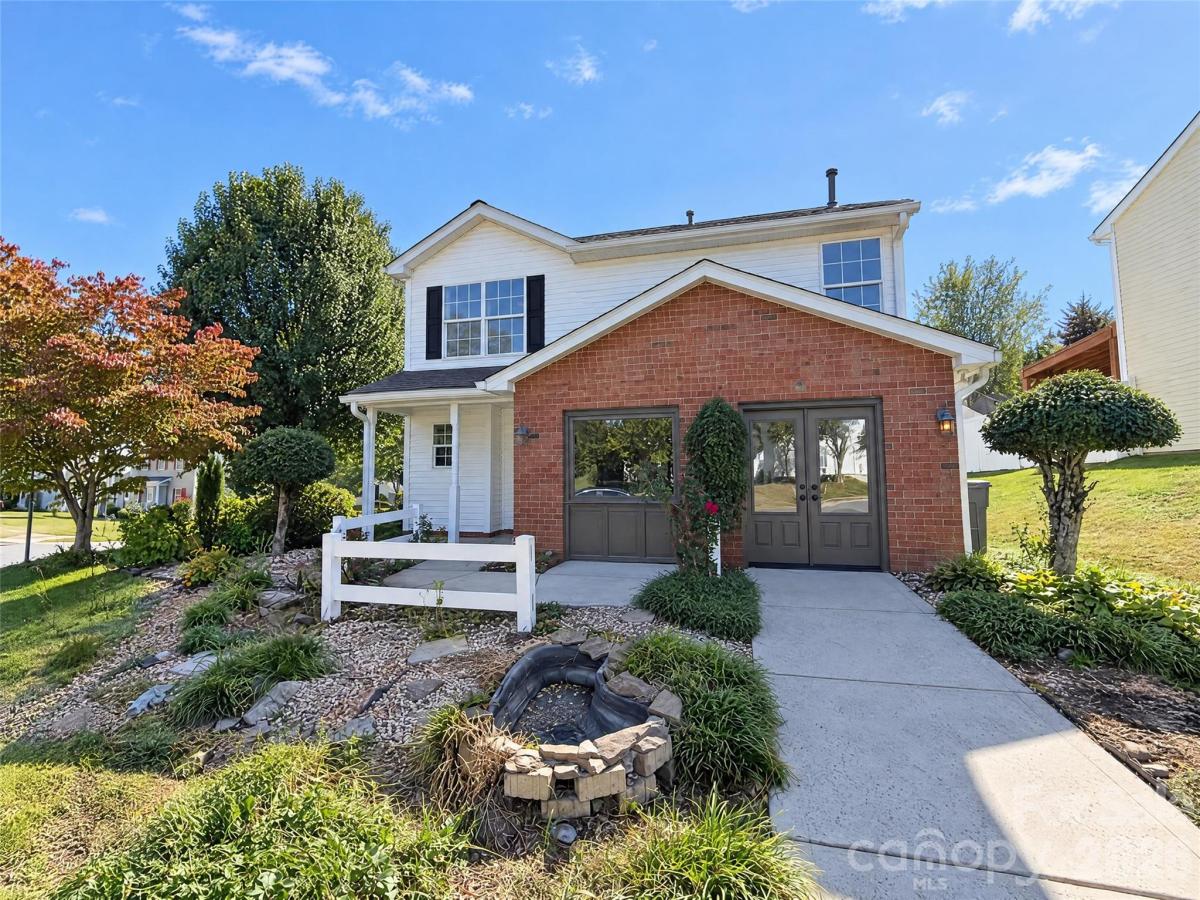
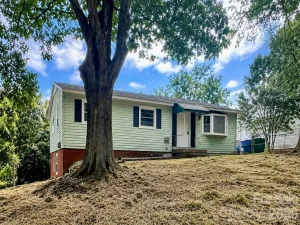
This two-story, three-bedroom, two-and-a-half-bath home offers 2,272 square feet. The kitchen features white cabinetry, light countertops, a range, a stainless-steel sink, hardwood-style flooring, and a breakfast bar or peninsula. The living room includes a fireplace, large windows, and hardwood-style flooring, with a staircase connecting the two levels. Bedrooms offer natural light and closet space, while the bathrooms include vanities and tub-and-shower combinations. A dedicated laundry room adds everyday utility. Exterior photos show a brick front, a covered entry, and a rear deck with a pergola. Included 100-Day Home Warranty with buyer activation
SPECIFICS
Property Details
Price:
$314,000
MLS #:
CAR4437523
Status:
Active
Beds:
3
Baths:
3
Type:
Single Family
Subtype:
Single Family Residence
Subdivision:
Griers Grove
Listed Date:
Oct 23, 2026
Finished Sq Ft:
1,782
Lot Size:
6,970 sqft / 0.16 acres (approx)
Year Built:
2004
AMENITIES
Interior
Above Grade Finished Area
1782
Appliances
Dishwasher, Electric Range, Microwave
Bathrooms
2 Full Bathrooms, 1 Half Bathroom
Cooling
Central Air
Flooring
Carpet, Laminate
Heating
Central, Natural Gas
Laundry Features
Main Level
Levels
Two
AMENITIES
Exterior
Construction Materials
Vinyl
Open Parking Spaces
2
Open Parking YN
1
Parking Features
Driveway, Parking Space(s)
Roof
Composition
NEIGHBORHOOD
Schools
Elementary School:
Oakdale
Middle School:
Ranson
High School:
West Charlotte
FINANCIAL
Financial
HOA Fee
$87
HOA Fee Frequency
Semi-Annually
HOA Name
Cedar Association Management Group, LLC
HOA Phone
877-252-3327
See this Listing
Mortgage Calculator
Similar Listings Nearby
Lorem ipsum dolor sit amet, consectetur adipiscing elit. Aliquam erat urna, scelerisque sed posuere dictum, mattis etarcu.

3512 Braden Drive
Charlotte, NC