










1215 Mcallister Drive
$269,900
Charlotte, NC, 28216
singlefamily
3
3
Lot Size: 0.1 Acres

ABOUT
Property Information
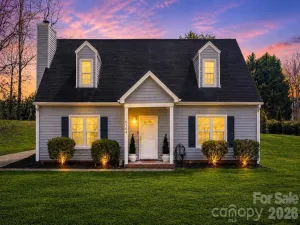
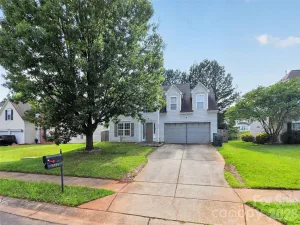
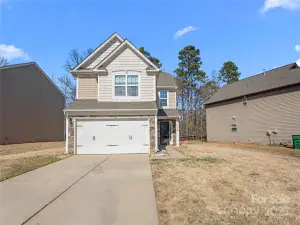
Welcome to this inviting two-story home tucked into a quiet, tree-lined setting in Griers Grove. With its charming front porch and classic exterior, the home offers a warm first impression that continues throughout the interior.
Inside, you’ll find a bright and open main living area designed for both everyday comfort and easy entertaining. Natural light pours through large windows, highlighting the updated flooring and fresh, modern feel created by new paint and carpeting throughout. The living room centers around a cozy fireplace, creating an ideal gathering space, while the adjacent dining area flows seamlessly into the kitchen for a layout that feels both functional and connected.
Upstairs, the bedrooms provide a peaceful retreat with soft natural light and comfortable proportions. The primary suite offers generous space and a walk-in closet, while additional rooms are perfect for guests, a home office, or flexible living needs.
Step outside to a private, tree-lined backyard with a patio area that’s perfect for relaxing or hosting. The surrounding greenery adds a sense of privacy and calm, making the outdoor space feel like a natural extension of the home.
Thoughtful updates bring added value and peace of mind, including a newer HVAC system installed in 2022 with regular servicing every six months, a roof replaced in 2025, and nearly all appliances updated within the past six months.
Located in an established community with nearby green spaces, playgrounds, and walking areas, this home offers a balance of comfort, convenience, and neighborhood charm.
Inside, you’ll find a bright and open main living area designed for both everyday comfort and easy entertaining. Natural light pours through large windows, highlighting the updated flooring and fresh, modern feel created by new paint and carpeting throughout. The living room centers around a cozy fireplace, creating an ideal gathering space, while the adjacent dining area flows seamlessly into the kitchen for a layout that feels both functional and connected.
Upstairs, the bedrooms provide a peaceful retreat with soft natural light and comfortable proportions. The primary suite offers generous space and a walk-in closet, while additional rooms are perfect for guests, a home office, or flexible living needs.
Step outside to a private, tree-lined backyard with a patio area that’s perfect for relaxing or hosting. The surrounding greenery adds a sense of privacy and calm, making the outdoor space feel like a natural extension of the home.
Thoughtful updates bring added value and peace of mind, including a newer HVAC system installed in 2022 with regular servicing every six months, a roof replaced in 2025, and nearly all appliances updated within the past six months.
Located in an established community with nearby green spaces, playgrounds, and walking areas, this home offers a balance of comfort, convenience, and neighborhood charm.
SPECIFICS
Property Details
Price:
$269,900
MLS #:
CAR4367295
Status:
Active Under Contract
Beds:
3
Baths:
3
Type:
Single Family
Subtype:
Single Family Residence
Subdivision:
Griers Grove
Listed Date:
Apr 9, 2026
Finished Sq Ft:
1,434
Lot Size:
4,356 sqft / 0.10 acres (approx)
Year Built:
2002
AMENITIES
Interior
Above Grade Finished Area
1434
Appliances
Dishwasher, Disposal, Electric Range, Electric Water Heater, Exhaust Fan, Microwave, Refrigerator
Bathrooms
2 Full Bathrooms, 1 Half Bathroom
Cooling
Ceiling Fan(s), Central Air
Flooring
Carpet, Vinyl
Heating
Central, Forced Air
Interior Features
Attic Stairs Pulldown, Open Floorplan, Pantry, Walk-In Closet(s)
Laundry Features
In Kitchen, Laundry Closet, Main Level
Levels
Two
AMENITIES
Exterior
Community Features
Playground
Construction Materials
Vinyl
Lot Features
Level, Wooded
Parking Features
Driveway
Patio And Porch Features
Front Porch, Patio
Roof
Architectural Shingle
NEIGHBORHOOD
Schools
Elementary School:
Unspecified
Middle School:
Unspecified
High School:
Unspecified
FINANCIAL
Financial
HOA Fee
$87
HOA Fee Frequency
Semi-Annually
HOA Name
Cedar Management Group
See this Listing
Mortgage Calculator
Similar Listings Nearby
Lorem ipsum dolor sit amet, consectetur adipiscing elit. Aliquam erat urna, scelerisque sed posuere dictum, mattis etarcu.

1215 Mcallister Drive
Charlotte, NC