There are multiple listings for this address:
314 Fannie Circle
$425,000
Charlotte, NC, 28205
land
0
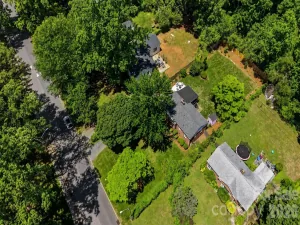
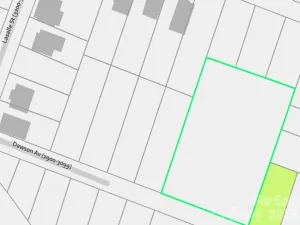
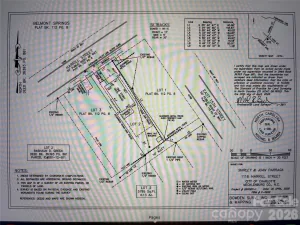
Lot Size: 0.28 Acres
ABOUT
Property Information
**LOCATION, LOCATION, LOCATION!** Looking for your next renovation project or an opportunity to build in a highly desirable location? This property may be just what you’ve been looking for!
Situated on beautiful, tree-lined streets surrounded by impressive homes, this property offers an exceptional location just minutes from Uptown Charlotte, with convenient access to hospitals, museums, parks, and more. Enjoy the nearby Mint Museum and Freedom Park, featuring walking trails and year-round activities for the community.
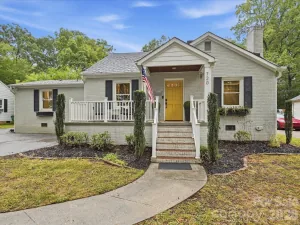
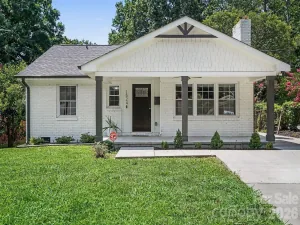
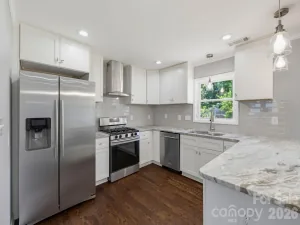
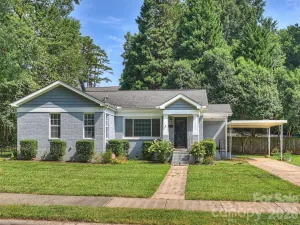
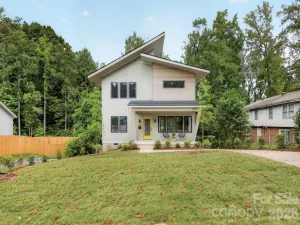
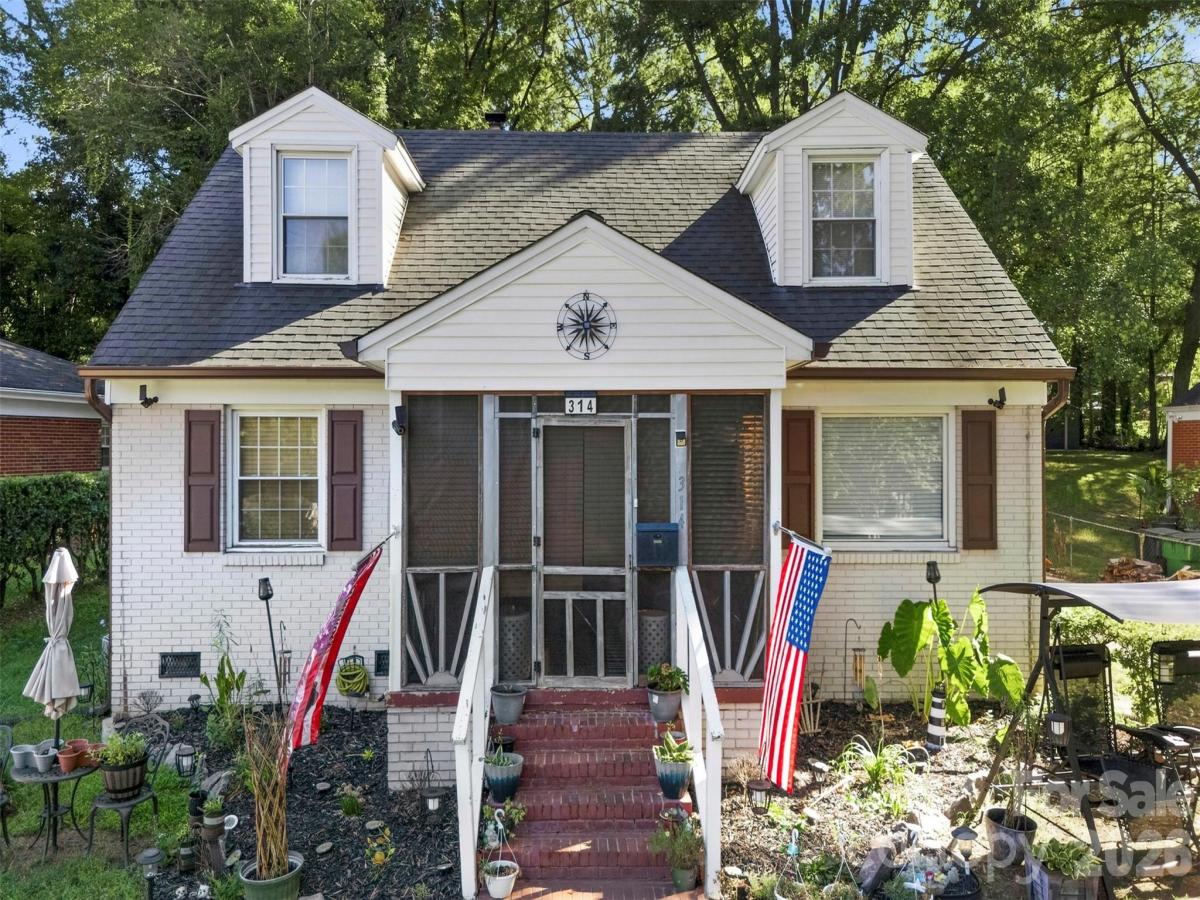
The existing home features a welcoming front porch, living room, dining room, kitchen, two bedrooms, and a half bath on the main level, with the potential to convert the half bath to a full bath. Upstairs, you’ll find two additional bedrooms and a full bath.
**The value is in the land and the location!** This property is also listed in the Lots/Land category. Whether you’re a builder, general contractor, investor, or buyer looking for a substantial renovation project, there may be an opportunity here to explore. A buyer may consider foundation repairs and renovation or evaluate the property for a potential tear-down and rebuild, subject to inspections, feasibility, and applicable approvals.
**Please note:** This is an older home that requires attention. Due to its condition, showings are reserved for serious, fully qualified buyers who understand the scope of the project.
If you’ve been searching for an opportunity in a prime Charlotte location, take a look and explore the possibilities!
SPECIFICS
Property Details
Price:
$425,000
MLS #:
CAR4423438
Status:
Active
Beds:
0
Baths:
0
Type:
Land
Subtype:
Single Family Residence
Subdivision:
Grier Heights
Listed Date:
Sep 10, 2026
Lot Size:
12,327 sqft / 0.28 acres (approx)
Year Built:
1952
AMENITIES
Interior
Above Grade Finished Area
1279
Appliances
Dishwasher, Disposal, Electric Oven, Electric Range, Electric Water Heater, Ice Maker, Microwave
Bathrooms
1 Full Bathroom, 1 Half Bathroom
Cooling
Central Air
Flooring
Tile, Wood
Heating
Heat Pump
Interior Features
Attic Stairs Pulldown
Laundry Features
Utility Room
Levels
One and One Half
AMENITIES
Exterior
Community Features
Sidewalks
Construction Materials
Vinyl
Fencing
Back Yard, Fenced
Parking Features
Driveway, Parking Space(s)
Roof
Composition
NEIGHBORHOOD
Schools
Elementary School:
Billingsville Cotswold
Middle School:
Alexander Graham
High School:
Myers Park
FINANCIAL
Financial
See this Listing
Mortgage Calculator
Similar Listings Nearby
Lorem ipsum dolor sit amet, consectetur adipiscing elit. Aliquam erat urna, scelerisque sed posuere dictum, mattis etarcu.



314 Fannie Circle
Charlotte, NC
314 Fannie Circle
$425,000
Charlotte, NC, 28205
singlefamily
4
2
Lot Size: 0.28 Acres
ABOUT
Property Information
**LOCATION, LOCATION, LOCATION!** Looking for your next renovation project or an opportunity to build in a highly desirable location? This property may be just what you’ve been looking for!
Situated on beautiful, tree-lined streets surrounded by impressive homes, this property offers an exceptional location just minutes from Uptown Charlotte, with convenient access to hospitals, museums, parks, and more. Enjoy the nearby Mint Museum and Freedom Park, featuring walking trails and year-round activities for the community.
The existing home features a welcoming front porch, living room, dining room, kitchen, two bedrooms, and a half bath on the main level, with the potential to convert the half bath to a full bath. Upstairs, you’ll find two additional bedrooms and a full bath.
**The value is in the land and the location!** This property is also listed in the Lots/Land category. Whether you’re a builder, general contractor, investor, or buyer looking for a substantial renovation project, there may be an opportunity here to explore. A buyer may consider foundation repairs and renovation or evaluate the property for a potential tear-down and rebuild, subject to inspections, feasibility, and applicable approvals.
**Please note:** This is an older home that requires attention. Due to its condition, showings are reserved for serious, fully qualified buyers who understand the scope of the project.
If you’ve been searching for an opportunity in a prime Charlotte location, take a look and explore the possibilities!
Situated on beautiful, tree-lined streets surrounded by impressive homes, this property offers an exceptional location just minutes from Uptown Charlotte, with convenient access to hospitals, museums, parks, and more. Enjoy the nearby Mint Museum and Freedom Park, featuring walking trails and year-round activities for the community.
The existing home features a welcoming front porch, living room, dining room, kitchen, two bedrooms, and a half bath on the main level, with the potential to convert the half bath to a full bath. Upstairs, you’ll find two additional bedrooms and a full bath.
**The value is in the land and the location!** This property is also listed in the Lots/Land category. Whether you’re a builder, general contractor, investor, or buyer looking for a substantial renovation project, there may be an opportunity here to explore. A buyer may consider foundation repairs and renovation or evaluate the property for a potential tear-down and rebuild, subject to inspections, feasibility, and applicable approvals.
**Please note:** This is an older home that requires attention. Due to its condition, showings are reserved for serious, fully qualified buyers who understand the scope of the project.
If you’ve been searching for an opportunity in a prime Charlotte location, take a look and explore the possibilities!
SPECIFICS
Property Details
Price:
$425,000
MLS #:
CAR4429592
Status:
Active
Beds:
4
Baths:
2
Type:
Single Family
Subtype:
Single Family Residence
Subdivision:
Grier Heights
Listed Date:
Sep 30, 2026
Finished Sq Ft:
1,279
Lot Size:
12,197 sqft / 0.28 acres (approx)
Year Built:
1952
AMENITIES
Interior
Above Grade Finished Area
1279
Appliances
Dishwasher, Disposal, Electric Oven, Electric Range, Electric Water Heater, Ice Maker, Microwave
Bathrooms
1 Full Bathroom, 1 Half Bathroom
Cooling
Central Air
Flooring
Tile, Wood
Heating
Heat Pump
Interior Features
Attic Stairs Pulldown
Laundry Features
Utility Room
Levels
One and One Half
AMENITIES
Exterior
Community Features
Sidewalks
Construction Materials
Vinyl
Fencing
Back Yard, Fenced
Parking Features
Driveway, Parking Space(s)
Roof
Composition
NEIGHBORHOOD
Schools
Elementary School:
Billingsville Cotswold
Middle School:
Alexander Graham
High School:
Myers Park
FINANCIAL
Financial
See this Listing
Mortgage Calculator
Similar Listings Nearby
Lorem ipsum dolor sit amet, consectetur adipiscing elit. Aliquam erat urna, scelerisque sed posuere dictum, mattis etarcu.