










6226 Dumont Lane
$425,000
Charlotte, NC, 28269
singlefamily
4
4
Lot Size: 0.18 Acres
ABOUT
Property Information
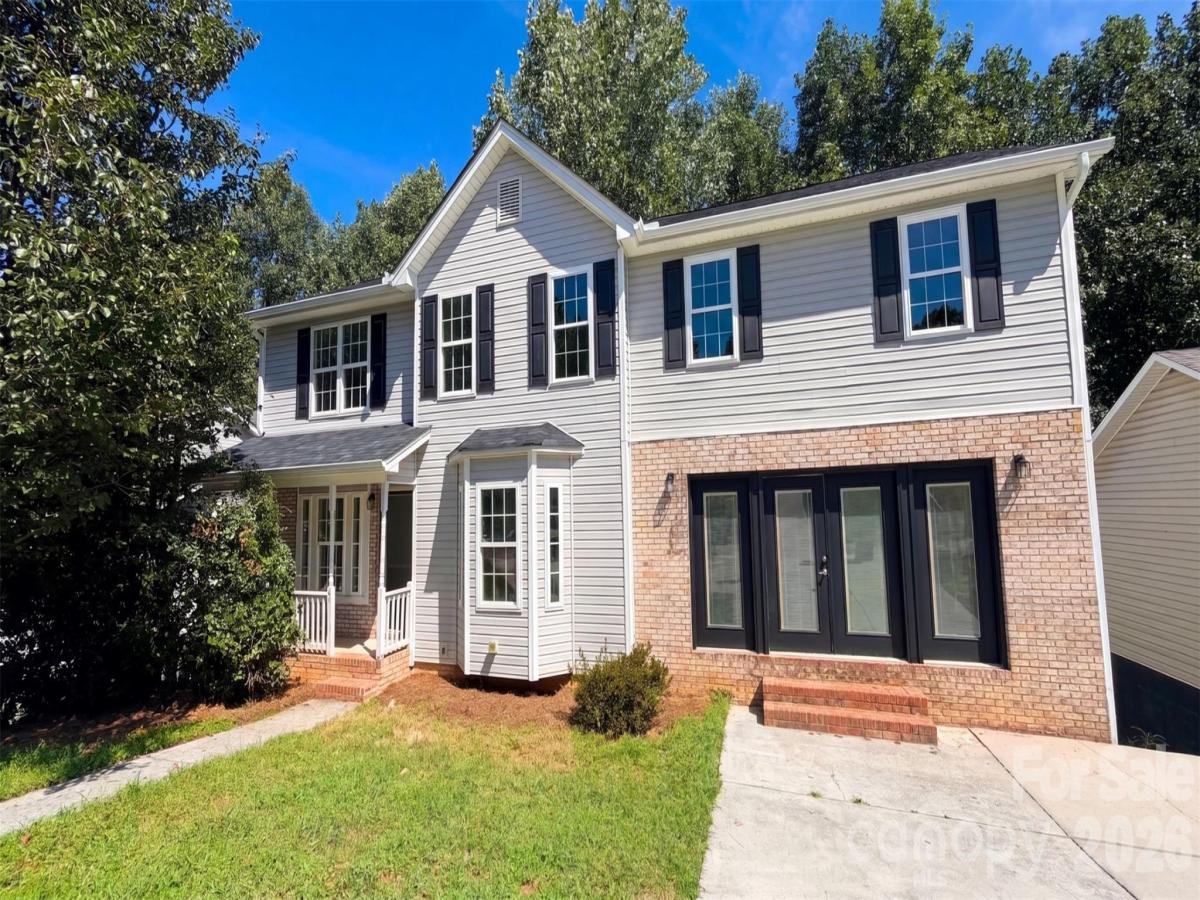
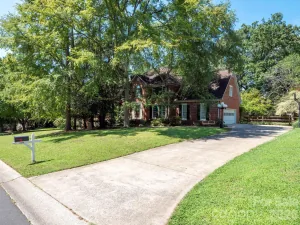
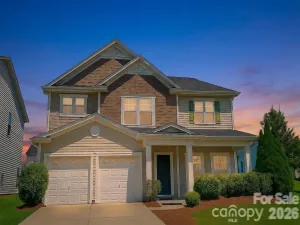
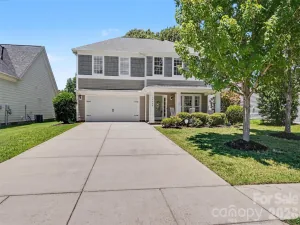
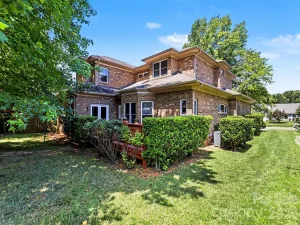
Two rear decks and several living areas distinguish 6226 Dumont Ln. The home includes four bedrooms and approximately 2,627 square feet of above-grade living area. The kitchen features an island with a cooktop, double wall ovens, white cabinetry, and stainless-steel appliances. A fireplace anchors the main living room, while a separate dining area and an upstairs bonus room provide additional gathering spaces. The primary suite has a tray ceiling, walk-in closet, and a bathroom with a freestanding tub and separate shower. A lower level adds flexible space, and both covered and open decks overlook the trees behind the home. Included 100-Day Home Warranty with buyer activation
SPECIFICS
Property Details
Price:
$425,000
MLS #:
CAR4424023
Status:
Active
Beds:
4
Baths:
4
Type:
Single Family
Subtype:
Single Family Residence
Subdivision:
Glenview
Listed Date:
Sep 11, 2026
Finished Sq Ft:
2,627
Lot Size:
7,841 sqft / 0.18 acres (approx)
Year Built:
2002
AMENITIES
Interior
Above Grade Finished Area
2627
Appliances
Dishwasher, Electric Cooktop, Electric Oven, Microwave
Bathrooms
3 Full Bathrooms, 1 Half Bathroom
Cooling
Central Air
Flooring
Carpet, Tile
Heating
Central
Laundry Features
Upper Level
Levels
Two
AMENITIES
Exterior
Construction Materials
Vinyl
Lot Features
Cul-De-Sac
Open Parking Spaces
3
Open Parking YN
1
Parking Features
Driveway, Parking Space(s)
Roof
Composition
NEIGHBORHOOD
Schools
Elementary School:
David Cox Road
Middle School:
Ridge Road
High School:
Mallard Creek
FINANCIAL
Financial
See this Listing
Mortgage Calculator
Similar Listings Nearby
Lorem ipsum dolor sit amet, consectetur adipiscing elit. Aliquam erat urna, scelerisque sed posuere dictum, mattis etarcu.

6226 Dumont Lane
Charlotte, NC