








812 State Street
$799,000
Charlotte, NC, 28208
singlefamily
4
3
Lot Size: 0.15 Acres
ABOUT
Property Information
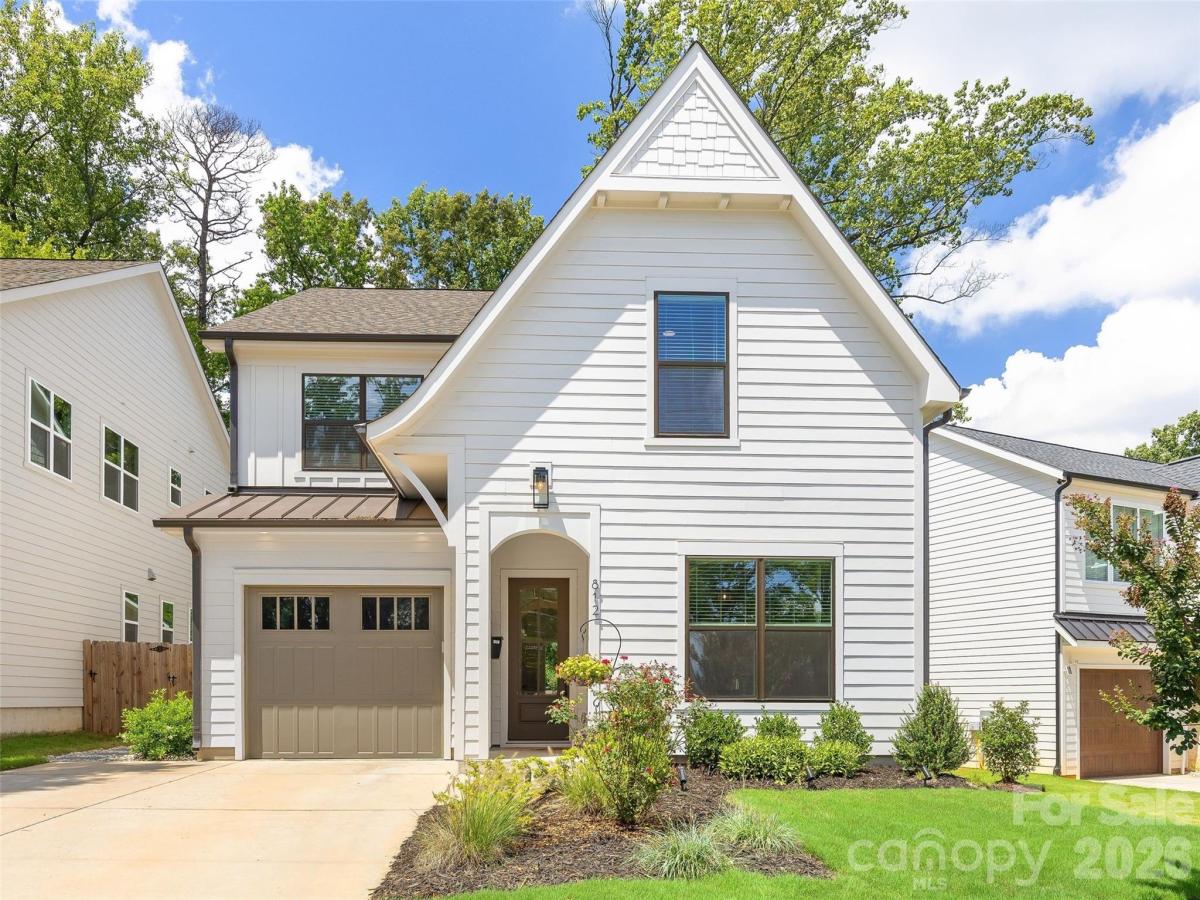
Welcome to 812 State Street, a beautifully designed home built in 2024 featuring 2,450 square feet of living space just minutes from Uptown Charlotte. The open-concept main level features 10-foot ceilings and a bright kitchen with a large island, stainless steel appliances and a spacious pantry. The kitchen flows seamlessly into the dining and living areas, creating an inviting space for everyday living and entertaining. Engineered hardwoods and tile floors flow throughout the home. A main-level office or bedroom provides flexibility for guests or working from home.
Upstairs, the spacious primary suite features a large closet and private bath with dual vanities, a soaking tub and separate shower. Two additional bedrooms, a full bath, laundry room and loft create a thoughtful and flexible layout.
Outside, enjoy the covered patio and fenced backyard, perfect for relaxing or entertaining, along with views of the Uptown skyline. Located in Charlotte’s popular West End, the home is conveniently located near neighborhood restaurants, breweries, coffee shops and local favorites, including Uptown Charlotte, Bank of America Stadium, South End and the new Savona Mill development.
With modern finishes, inviting outdoor space and easy access to Uptown, 812 State Street offers a great combination of comfort, style and location!
SPECIFICS
Property Details
Price:
$799,000
MLS #:
CAR4412102
Status:
Active
Beds:
4
Baths:
3
Type:
Single Family
Subtype:
Single Family Residence
Subdivision:
Enderly Park
Listed Date:
Aug 11, 2026
Finished Sq Ft:
2,452
Lot Size:
6,534 sqft / 0.15 acres (approx)
Year Built:
2024
AMENITIES
Interior
Above Grade Finished Area
2452
Appliances
Convection Oven, Dishwasher, Disposal, Gas Cooktop, Oven, Tankless Water Heater
Bathrooms
2 Full Bathrooms, 1 Half Bathroom
Cooling
Central Air
Flooring
Hardwood, Tile
Heating
Heat Pump, Natural Gas
Interior Features
Built-in Features, Drop Zone, Entrance Foyer, Kitchen Island, Open Floorplan, Walk-In Closet(s), Walk-In Pantry
Laundry Features
Laundry Room, Upper Level
Levels
Two
AMENITIES
Exterior
Construction Materials
Hardboard Siding
Fencing
Back Yard
Garage Spaces
1
Parking Features
Driveway, Attached Garage
Patio And Porch Features
Covered, Patio
Roof
Architectural Shingle
View
City
NEIGHBORHOOD
Schools
Elementary School:
Ashley Park
Middle School:
Ashley Park
High School:
West Charlotte
FINANCIAL
Financial
See this Listing
Mortgage Calculator
Similar Listings Nearby
Lorem ipsum dolor sit amet, consectetur adipiscing elit. Aliquam erat urna, scelerisque sed posuere dictum, mattis etarcu.

812 State Street
Charlotte, NC