










11012 Wickenden Way
$363,000
Charlotte, NC, 28214
singlefamily
3
3
Lot Size: 0.13 Acres

ABOUT
Property Information
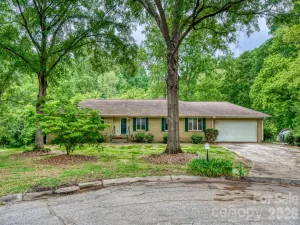
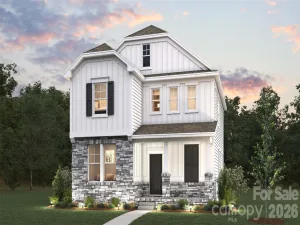
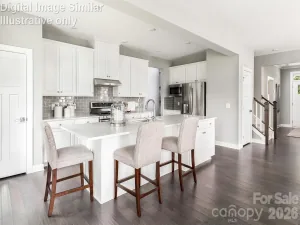
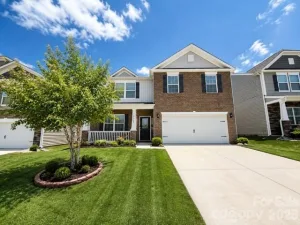
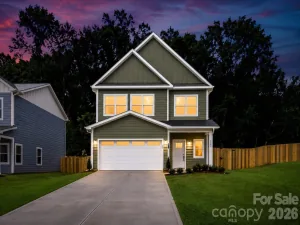
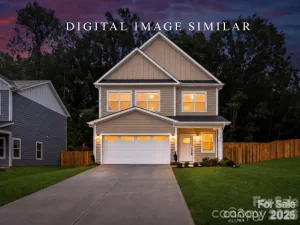
Welcome to this beautifully built 2024 two-story home offering 3 bedrooms, 2.5 bathrooms, and 1,690 square feet of thoughtfully designed living space in a tucked-away setting. Situated on a dead-end street and backing to woods, this home provides both privacy and low-maintenance living. The open-concept main level features durable LVP flooring and a stylish kitchen complete with granite countertops, an island, breakfast bar, stainless steel appliances, pantry, and sunny breakfast nook—perfect for everyday living and entertaining. Upstairs, you’ll find all three bedrooms, each with walk-in closets, along with a versatile loft space and convenient laundry room. The primary suite offers a large walk-in shower and granite-topped dual vanity for a clean, modern feel. Enjoy your morning coffee on the charming front porch or unwind in the serene backyard setting. A two-car garage adds convenience, while included washer, dryer, and refrigerator make this home truly move-in ready. The HOA includes a Spectrum Bundle including, internet, Spectrum TV includes live TV as well as popular streaming apps like disney +, HBO Max, Paramount, Peacock, Hulu, ESPN and more. Ideally located just minutes from Mountain Island Lake, less than 10 minutes to downtown Mount Holly, Riverbend Village Shopping Center, U.S. National Whitewater Center, and NC Highway 16. Plus, you're only 10 miles from Uptown Charlotte and Charlotte Douglas International Airport. This home combines modern finishes, a functional layout, and an unbeatable location—don’t miss your opportunity to make it yours!
SPECIFICS
Property Details
Price:
$363,000
MLS #:
CAR4371142
Status:
Active
Beds:
3
Baths:
3
Type:
Single Family
Subtype:
Single Family Residence
Subdivision:
Element Park
Listed Date:
May 1, 2026
Finished Sq Ft:
1,690
Lot Size:
5,663 sqft / 0.13 acres (approx)
Year Built:
2024
AMENITIES
Interior
Above Grade Finished Area
1690
Appliances
Dishwasher, Disposal, Electric Range, Microwave, Refrigerator with Ice Maker, Washer/Dryer
Bathrooms
2 Full Bathrooms, 1 Half Bathroom
Cooling
Central Air
Flooring
Carpet, Vinyl
Heating
Heat Pump
Interior Features
Breakfast Bar, Kitchen Island, Open Floorplan, Pantry, Split Bedroom, Walk-In Closet(s)
Laundry Features
Laundry Room
Levels
Two
AMENITIES
Exterior
Construction Materials
Vinyl
Garage Spaces
2
Parking Features
Attached Garage
NEIGHBORHOOD
Schools
Elementary School:
River Oaks Academy
Middle School:
Coulwood STEM Academy
High School:
West Mecklenburg
FINANCIAL
Financial
HOA Fee
$315
HOA Fee Frequency
Quarterly
HOA Name
Cusick Community Management
HOA Phone
704-544-7779
See this Listing
Mortgage Calculator
Similar Listings Nearby
Lorem ipsum dolor sit amet, consectetur adipiscing elit. Aliquam erat urna, scelerisque sed posuere dictum, mattis etarcu.

11012 Wickenden Way
Charlotte, NC