










1825 Lombardy Circle
$1,750,000
Charlotte, NC, 28203
singlefamily
4
5
Lot Size: 0.15 Acres
ABOUT
Property Information
Step inside this gorgeous Dilworth home and be prepared to be impressed. Freshly painted, fully updated and meticulously maintained!
This home has tons of space including the formal spaces along with the best of casual living. The beautiful open kitchen features designer lighting, quartz countertops, Jenn-Air stainless steel appliances, custom cabinetry and charming coffee nook and pantry.
The open concept kitchen allows for casual living while cooking and entertaining. There is built in storage everywhere you look. Custom built ins, drop zone storage, spacious storage under the stairs, as well as a cellar for additional items.
Upstairs features a spacious primary suite with luxury bathroom including oversized shower with dual shower heads, soaking tub, double vanities, and large walk in closet with custom shelves. Three additional bedrooms plus two full baths provide all you need. The large laundry room with cabinetry, folding station and large soaker sink is located on upper level.
The large downstairs family room off the rear of the home can also double as multigenerational living space if needed. It features a separate full bath with walk in shower as well as a stackable laundry closet. This space has vaulted ceilings with custom built in cabinetry along with a wet bar are perfect for the first suite or for hosting large gatherings.
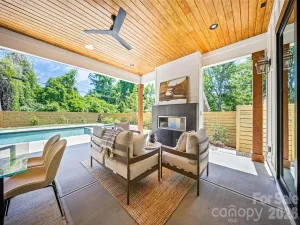
A large screened in porch leads to an outdoor wood burning fireplace as well as beautifully designed mature landscape beds, irrigation and lighting that the owner designed for complete low maintenance living. With the home's prime location steps to Charlotte's popular Freedom Park and Little Sugar Creek Greenway you can choose to leave it low maintenance or turf that area to create a backyard retreat. There is a storage shed, large concrete floored storage under the porch, and an outdoor sink for gardening.
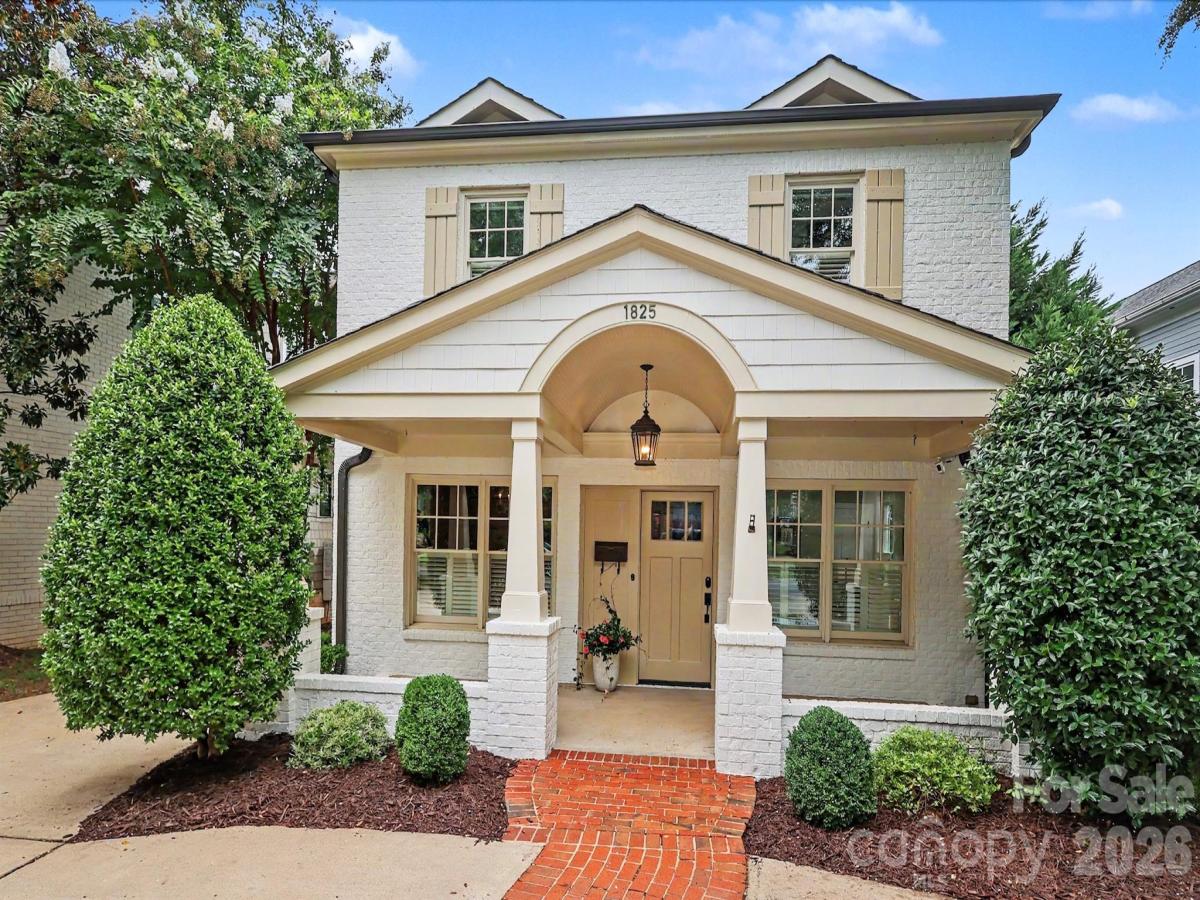
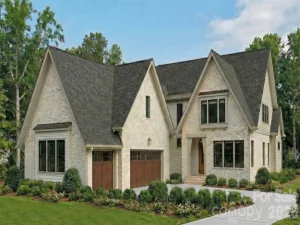
This Dilworth charmer is truly turn key and is the definition of easy living. Circular drive with extra parking, beautiful curb appeal and inviting covered front porch. Welcome home.
This home has tons of space including the formal spaces along with the best of casual living. The beautiful open kitchen features designer lighting, quartz countertops, Jenn-Air stainless steel appliances, custom cabinetry and charming coffee nook and pantry.
The open concept kitchen allows for casual living while cooking and entertaining. There is built in storage everywhere you look. Custom built ins, drop zone storage, spacious storage under the stairs, as well as a cellar for additional items.
Upstairs features a spacious primary suite with luxury bathroom including oversized shower with dual shower heads, soaking tub, double vanities, and large walk in closet with custom shelves. Three additional bedrooms plus two full baths provide all you need. The large laundry room with cabinetry, folding station and large soaker sink is located on upper level.
The large downstairs family room off the rear of the home can also double as multigenerational living space if needed. It features a separate full bath with walk in shower as well as a stackable laundry closet. This space has vaulted ceilings with custom built in cabinetry along with a wet bar are perfect for the first suite or for hosting large gatherings.
A large screened in porch leads to an outdoor wood burning fireplace as well as beautifully designed mature landscape beds, irrigation and lighting that the owner designed for complete low maintenance living. With the home's prime location steps to Charlotte's popular Freedom Park and Little Sugar Creek Greenway you can choose to leave it low maintenance or turf that area to create a backyard retreat. There is a storage shed, large concrete floored storage under the porch, and an outdoor sink for gardening.
This Dilworth charmer is truly turn key and is the definition of easy living. Circular drive with extra parking, beautiful curb appeal and inviting covered front porch. Welcome home.
SPECIFICS
Property Details
Price:
$1,750,000
MLS #:
CAR4407223
Status:
Active Under Contract
Beds:
4
Baths:
5
Type:
Single Family
Subtype:
Single Family Residence
Subdivision:
Dilworth
Listed Date:
Aug 20, 2026
Finished Sq Ft:
3,449
Lot Size:
6,534 sqft / 0.15 acres (approx)
Year Built:
1933
AMENITIES
Interior
Above Grade Finished Area
3449
Appliances
Bar Fridge, Dishwasher, Gas Cooktop, Microwave, Wall Oven
Bathrooms
4 Full Bathrooms, 1 Half Bathroom
Cooling
Central Air
Heating
Forced Air, Natural Gas
Laundry Features
Laundry Room, Main Level, Multiple Locations, Upper Level
Levels
Two
AMENITIES
Exterior
Construction Materials
Brick Full
Open Parking Spaces
4
Open Parking YN
1
Parking Features
Driveway
Patio And Porch Features
Covered, Front Porch, Rear Porch, Screened
NEIGHBORHOOD
Schools
Elementary School:
Park Road
Middle School:
Sedgefield
High School:
Myers Park
FINANCIAL
Financial
See this Listing
Mortgage Calculator
Similar Listings Nearby
Lorem ipsum dolor sit amet, consectetur adipiscing elit. Aliquam erat urna, scelerisque sed posuere dictum, mattis etarcu.

1825 Lombardy Circle
Charlotte, NC