










12316 Panthersville Drive
$465,000
Charlotte, NC, 28269
singlefamily
3
2
Lot Size: 0.36 Acres
ABOUT
Property Information
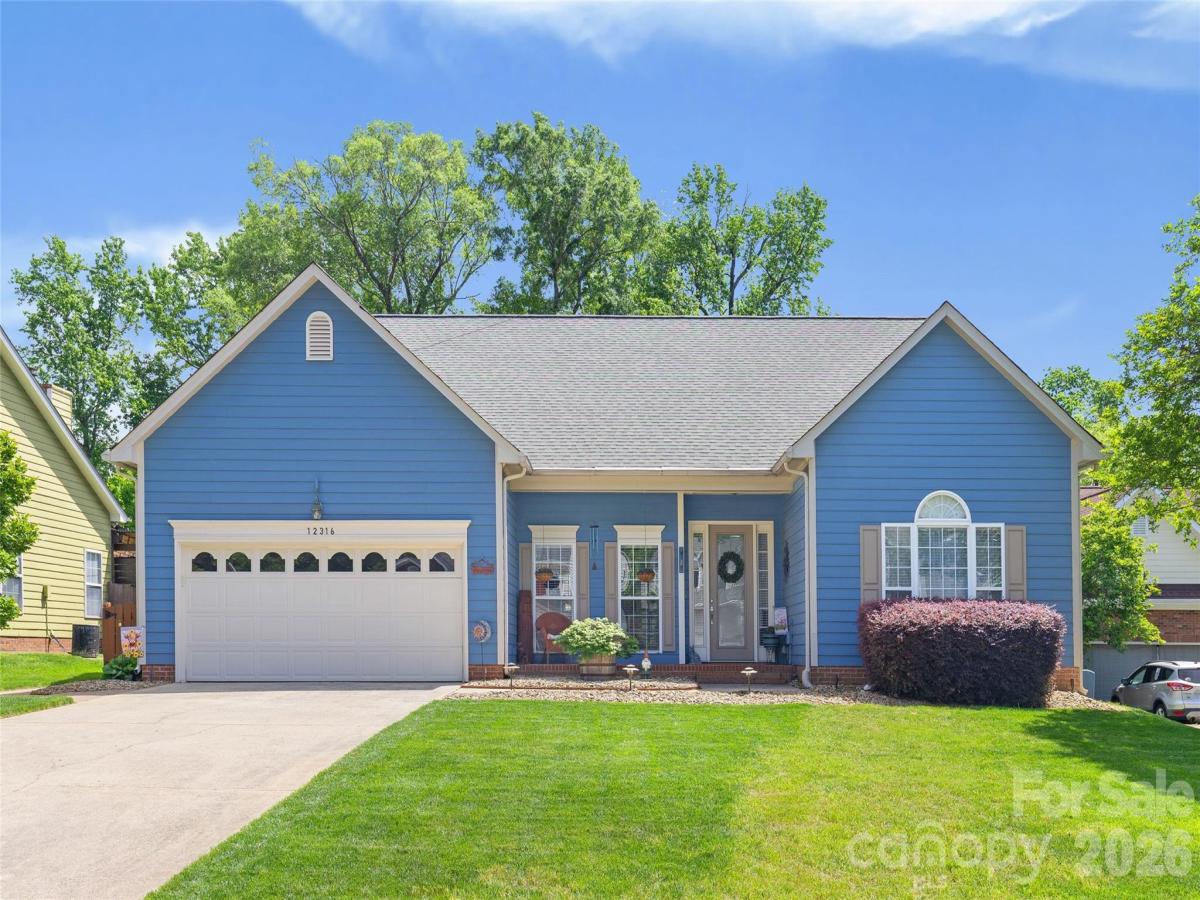
A rare find, this beautifully maintained 2,217-square-foot ranch combines comfortable one-level living with exceptional outdoor space. The home is tucked away on a quiet cul-de-sac in the established Devonshire community. Fresh interior paint and luxury vinyl plank flooring throughout provide a clean, updated feel, with no carpet anywhere in the home. The kitchen offers abundant cabinet and counter space, while a renovated guest bath and all-weather porch add comfort and flexibility. The generously sized yard is beautifully landscaped and designed for outdoor living, featuring multi-level patios, a pergola, rear fencing and a 10-by-12-foot storage shed. Additional improvements include a tankless water heater and replacement of the sewer line from the home to the road in 2025. A double-sided fireplace, 10-foot ceilings and a spacious owner’s suite further enhance the home’s inviting and functional design. Conveniently located in North Charlotte near shopping, dining, major employment centers and I-485, this well-cared-for home offers a desirable combination of space, setting and thoughtful improvements.
SPECIFICS
Property Details
Price:
$465,000
MLS #:
CAR4420849
Status:
Active
Beds:
3
Baths:
2
Type:
Single Family
Subtype:
Single Family Residence
Subdivision:
Devonshire
Listed Date:
Sep 10, 2026
Finished Sq Ft:
2,217
Lot Size:
15,682 sqft / 0.36 acres (approx)
Year Built:
1996
AMENITIES
Interior
Above Grade Finished Area
2217
Appliances
Dishwasher, Disposal, Electric Oven, Electric Range, Exhaust Fan, Gas Water Heater, Microwave, Plumbed For Ice Maker, Self Cleaning Oven
Bathrooms
2 Full Bathrooms
Cooling
Ceiling Fan(s), Central Air
Flooring
Tile, Vinyl
Heating
Forced Air, Natural Gas
Interior Features
Attic Stairs Pulldown, Breakfast Bar, Cable Prewire, Garden Tub, Open Floorplan, Pantry
Laundry Features
Electric Dryer Hookup, Utility Room
Levels
One
AMENITIES
Exterior
Construction Materials
Hardboard Siding
Exterior Features
In-Ground Irrigation
Fencing
Back Yard, Fenced
Garage Spaces
2
Lot Features
Cul-De-Sac
Other Structures
Shed(s)
Parking Features
Attached Garage
Patio And Porch Features
Deck, Front Porch, Patio, Screened
NEIGHBORHOOD
Schools
Elementary School:
Croft Community
Middle School:
Ridge Road
High School:
Mallard Creek
FINANCIAL
Financial
HOA Fee
$96
HOA Fee Frequency
Semi-Annually
HOA Name
Devonshire HOA
HOA Phone
704-875-7299
See this Listing
Mortgage Calculator
Similar Listings Nearby
Lorem ipsum dolor sit amet, consectetur adipiscing elit. Aliquam erat urna, scelerisque sed posuere dictum, mattis etarcu.

12316 Panthersville Drive
Charlotte, NC