










12310 Panthersville Drive
$369,900
Charlotte, NC, 28269
singlefamily
2
2
Lot Size: 0.32 Acres
ABOUT
Property Information
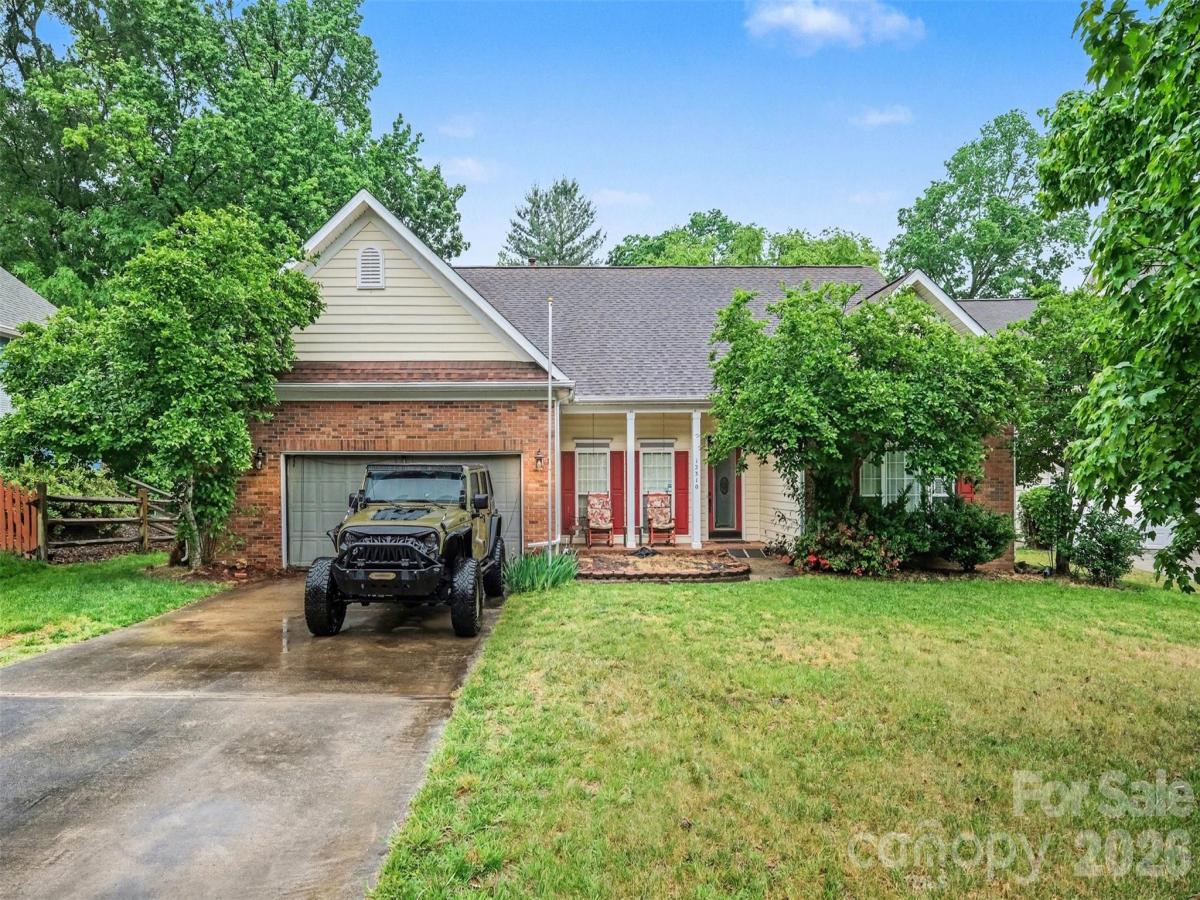
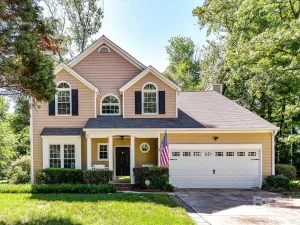
Welcome to this charming ranch-style home nestled in the established Devonshire community of Charlotte. Set on a spacious, tree-lined lot, this property offers a warm and inviting presence with a classic exterior, mature landscaping, and a welcoming front porch that sets the tone for relaxed living.
Inside, the living room centers around a cozy fireplace and seamlessly connects to the breakfast nook and kitchen spaces, creating an ideal setting for both everyday living and entertaining. The kitchen offers generous cabinetry, ample counter space, and a functional layout that opens to a casual dining area overlooking the backyard.
The primary suite provides a comfortable retreat with a spacious layout and an en-suite bath featuring a soaking tub and separate shower. Two bedrooms, with a bonus room that can be converted to 3rd bedroom, offer flexibility for guest space, home office needs, or hobbies, with one room highlighted by French doors that add character and versatility.
One of the standout features of this home is the expansive screened-in porch—perfect for enjoying Carolina evenings year-round. The backyard is private and serene, surrounded by mature trees with plenty of space for outdoor gatherings, gardening, or simply unwinding.
This community has easy access to shopping, dining, golf courses, parks, and major roadways for commuting.
This home combines comfort, charm, and location—making it a wonderful opportunity to enjoy all that this growing area of Charlotte has to offer.
Inside, the living room centers around a cozy fireplace and seamlessly connects to the breakfast nook and kitchen spaces, creating an ideal setting for both everyday living and entertaining. The kitchen offers generous cabinetry, ample counter space, and a functional layout that opens to a casual dining area overlooking the backyard.
The primary suite provides a comfortable retreat with a spacious layout and an en-suite bath featuring a soaking tub and separate shower. Two bedrooms, with a bonus room that can be converted to 3rd bedroom, offer flexibility for guest space, home office needs, or hobbies, with one room highlighted by French doors that add character and versatility.
One of the standout features of this home is the expansive screened-in porch—perfect for enjoying Carolina evenings year-round. The backyard is private and serene, surrounded by mature trees with plenty of space for outdoor gatherings, gardening, or simply unwinding.
This community has easy access to shopping, dining, golf courses, parks, and major roadways for commuting.
This home combines comfort, charm, and location—making it a wonderful opportunity to enjoy all that this growing area of Charlotte has to offer.
SPECIFICS
Property Details
Price:
$369,900
MLS #:
CAR4375642
Status:
Active
Beds:
2
Baths:
2
Type:
Single Family
Subtype:
Single Family Residence
Subdivision:
Devonshire
Listed Date:
May 1, 2026
Finished Sq Ft:
1,894
Lot Size:
13,939 sqft / 0.32 acres (approx)
Year Built:
1996
AMENITIES
Interior
Above Grade Finished Area
1894
Appliances
Dishwasher, Electric Cooktop, Microwave
Bathrooms
2 Full Bathrooms
Cooling
Ceiling Fan(s), Central Air
Heating
Central, Heat Pump, Natural Gas
Interior Features
Built-in Features, Garden Tub, Open Floorplan, Pantry
Laundry Features
Main Level
Levels
One
AMENITIES
Exterior
Construction Materials
Aluminum, Vinyl
Garage Spaces
2
Parking Features
Attached Garage
Patio And Porch Features
Front Porch, Rear Porch, Screened
NEIGHBORHOOD
Schools
Elementary School:
Highland Creek
Middle School:
Ridge Road
High School:
Mallard Creek
FINANCIAL
Financial
HOA Fee
$11
HOA Fee Frequency
Monthly
See this Listing
Mortgage Calculator
Similar Listings Nearby
Lorem ipsum dolor sit amet, consectetur adipiscing elit. Aliquam erat urna, scelerisque sed posuere dictum, mattis etarcu.

12310 Panthersville Drive
Charlotte, NC