










1926 Dunhill Drive
$699,000
Charlotte, NC, 28205
singlefamily
3
3
Lot Size: 0.11 Acres
ABOUT
Property Information
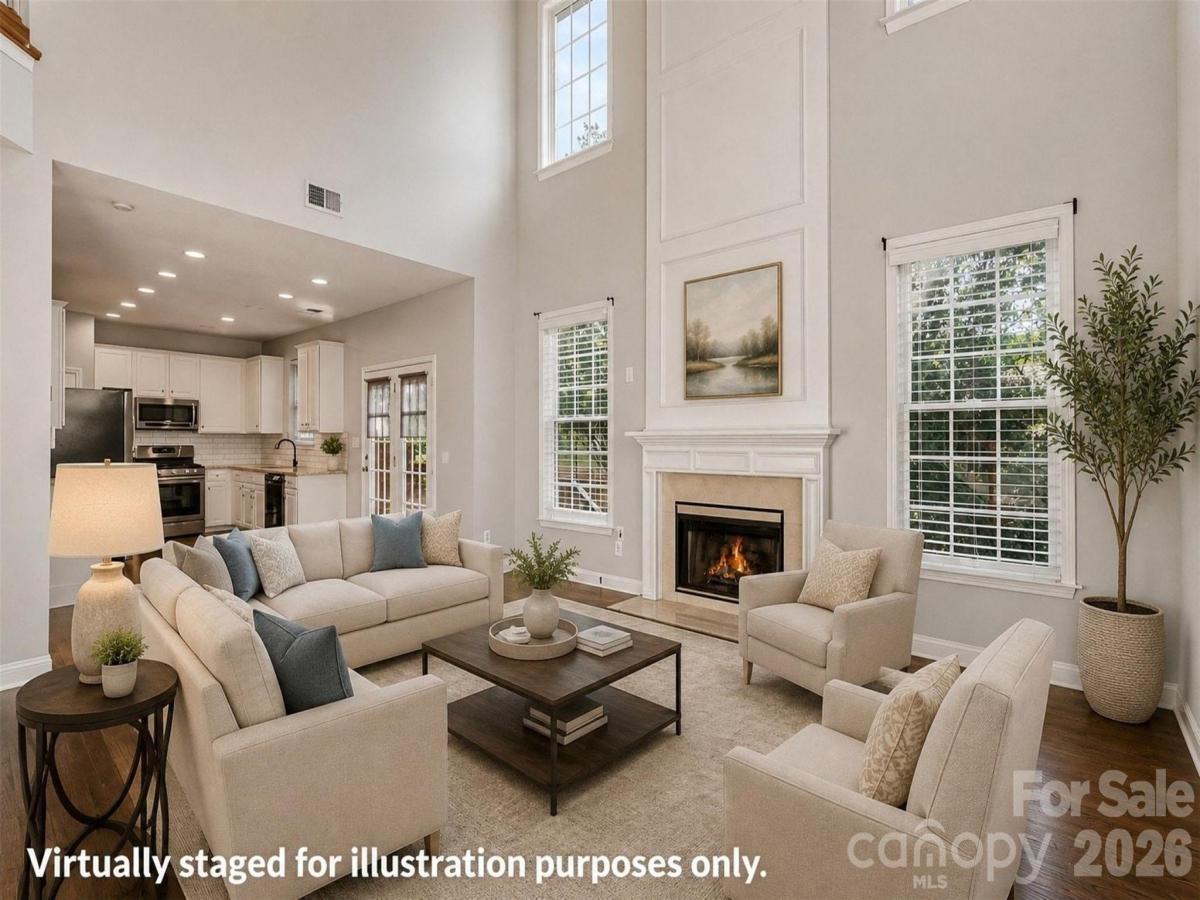
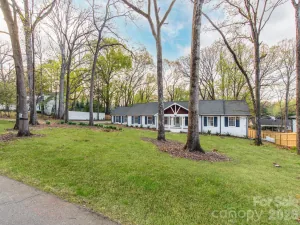
Motivated Sellers Offering a $5,000 Buyer Credit with an Accepted Offer! Welcome home to this stunning residence in the highly sought after Country Club Parc community, where classic charm meets modern comfort just minutes from the heart of Charlotte. Freshly painted inside and out, with a roof just 5 years young and HVAC only 4, this move in ready gem lets you skip the to do list and start living.
Step inside to an open, airy floor plan where soaring two-story ceilings in the great room and abundant natural light set the tone for effortless everyday living and unforgettable entertaining. The kitchen blends timeless style with everyday function. Crisp cabinetry, tile accents, and generous prep space make it the true heart of the home. A dedicated office offers flexible work from home space, while the formal dining area sets the stage for holiday gatherings and dinner parties alike. Upstairs, retreat to a spacious primary suite designed for relaxation, complete with a large walk in closet and a spa inspired bath featuring dual vanities, a soaking tub, and a separate shower. Two additional bedrooms offer flexible space for family, guests, or a home gym. Outside, an expansive deck overlooks a fully fenced backyard framed by mature trees, a private oasis perfect for morning coffee, weekend cookouts, or unwinding under the stars. Nestled in a tree lined enclave with true neighborhood charm, Country Club Parc puts you minutes from Plaza Midwood, NoDa, and Uptown Charlotte with easy access to parks, greenways, local breweries, coffee shops, restaurants, and shopping. Commuters will love the quick access to major roadways, all while enjoying the character and walkable lifestyle of one of Charlotte's most desirable intown locations.
Space, style, and an unbeatable location. This is Charlotte living at its best.
Step inside to an open, airy floor plan where soaring two-story ceilings in the great room and abundant natural light set the tone for effortless everyday living and unforgettable entertaining. The kitchen blends timeless style with everyday function. Crisp cabinetry, tile accents, and generous prep space make it the true heart of the home. A dedicated office offers flexible work from home space, while the formal dining area sets the stage for holiday gatherings and dinner parties alike. Upstairs, retreat to a spacious primary suite designed for relaxation, complete with a large walk in closet and a spa inspired bath featuring dual vanities, a soaking tub, and a separate shower. Two additional bedrooms offer flexible space for family, guests, or a home gym. Outside, an expansive deck overlooks a fully fenced backyard framed by mature trees, a private oasis perfect for morning coffee, weekend cookouts, or unwinding under the stars. Nestled in a tree lined enclave with true neighborhood charm, Country Club Parc puts you minutes from Plaza Midwood, NoDa, and Uptown Charlotte with easy access to parks, greenways, local breweries, coffee shops, restaurants, and shopping. Commuters will love the quick access to major roadways, all while enjoying the character and walkable lifestyle of one of Charlotte's most desirable intown locations.
Space, style, and an unbeatable location. This is Charlotte living at its best.
SPECIFICS
Property Details
Price:
$699,000
MLS #:
CAR4391223
Status:
Active Under Contract
Beds:
3
Baths:
3
Type:
Single Family
Subtype:
Single Family Residence
Subdivision:
Country Club Parc
Listed Date:
Jun 11, 2026
Finished Sq Ft:
2,013
Lot Size:
4,792 sqft / 0.11 acres (approx)
Year Built:
1998
AMENITIES
Interior
Above Grade Finished Area
2013
Appliances
Dishwasher, Electric Cooktop, Microwave
Bathrooms
2 Full Bathrooms, 1 Half Bathroom
Cooling
Ceiling Fan(s), Central Air
Flooring
Carpet, Wood
Heating
Forced Air, Natural Gas
Interior Features
Open Floorplan, Walk-In Closet(s)
Laundry Features
Upper Level
Levels
Two
AMENITIES
Exterior
Construction Materials
Fiber Cement, Wood
Fencing
Fenced
Garage Spaces
2
Parking Features
Attached Garage, Garage Faces Front
Patio And Porch Features
Deck
NEIGHBORHOOD
Schools
Elementary School:
Shamrock Gardens
Middle School:
Eastway
High School:
Garinger
FINANCIAL
Financial
HOA Fee
$150
HOA Fee Frequency
Annually
HOA Name
Country Club HOA
See this Listing
Mortgage Calculator
Similar Listings Nearby
Lorem ipsum dolor sit amet, consectetur adipiscing elit. Aliquam erat urna, scelerisque sed posuere dictum, mattis etarcu.

1926 Dunhill Drive
Charlotte, NC