










748 Ellsworth Road
$1,425,000
Charlotte, NC, 28211
singlefamily
4
4
Lot Size: 0.14 Acres
ABOUT
Property Information
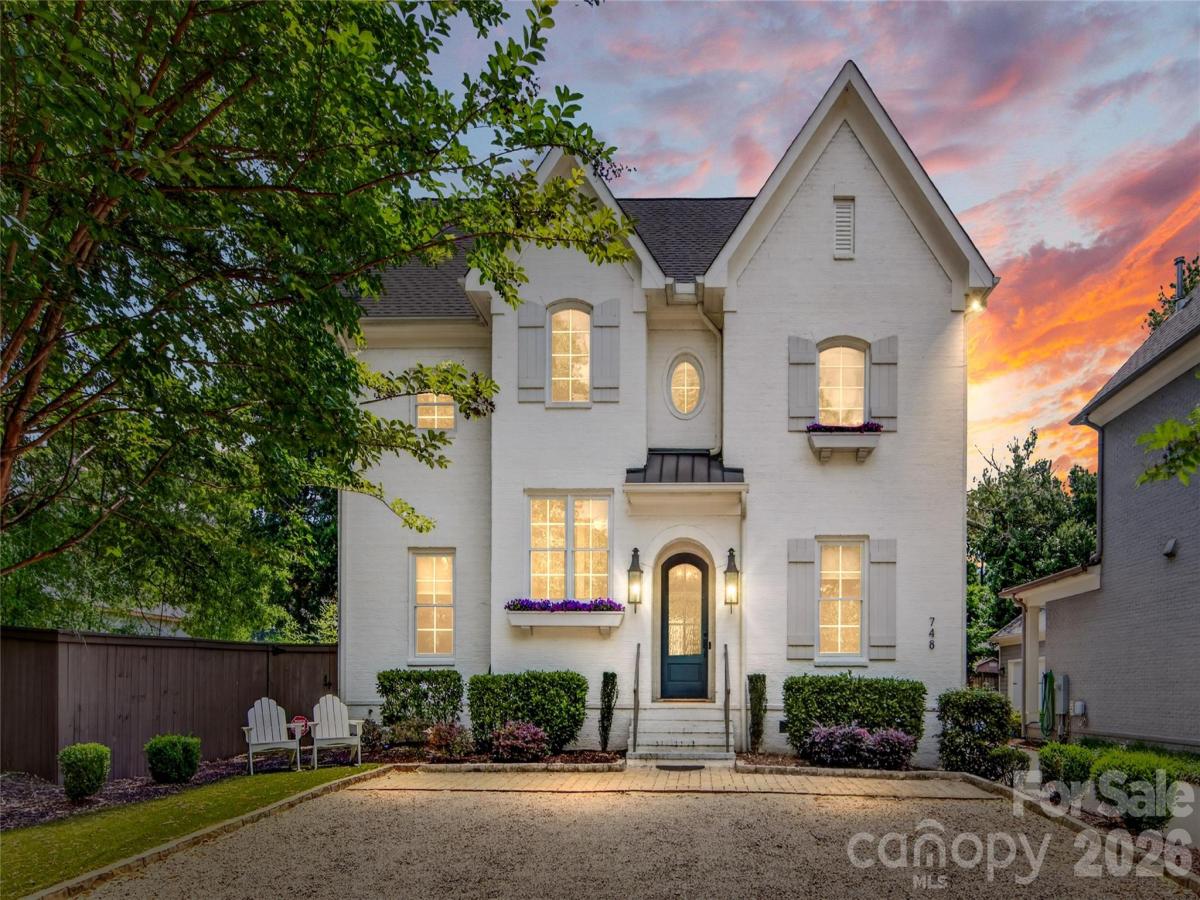
Like-new 2018 custom-built brick home in sought-after Cotswold, offering the best of both worlds: the privacy and ownership of a single-family home with the easy, lock-and-leave lifestyle of a townhouse—and without HOA dues. Ideally positioned at the end of a quiet street, this immaculate home offers exceptional curb appeal and a private setting just minutes from Uptown, Cotswold shopping and dining, and SouthPark.
Inside, abundant natural light, beautiful hardwood floors, and thoughtful finishes create an inviting, move-in-ready home. The spacious chef’s kitchen features a large quartz island, quartz countertops, Thermador appliances, and a 42-inch professional-grade gas range, opening seamlessly to the living room with a gas fireplace. A generous dining room, private office/playroom, and convenient drop zone complete the main level.
Upstairs, the spacious primary suite offers a luxurious bath with dual vanities, soaking tub, and two walk-in closets. A second bedroom with en-suite bath provides comfortable private accommodations. The third floor adds two additional bedrooms, a full bath, and an impressive bonus/entertainment room with beverage center/bar—perfect for movie nights, game days, or guests.
Step outside to enjoy the newly stained patio/deck, covered pergola, and outdoor fireplace—an inviting space for relaxing and entertaining without the ongoing maintenance of a traditional yard. When it’s time to travel, simply lock the door and go.
Additional highlights include newly installed upstairs hardwood flooring, fresh interior paint, whole-house water filtration system, tankless water heater with warranty, and an owner-installed EV charger that remains with the home. A rare combination of luxury, location, privacy, and low-maintenance living in one of Charlotte’s most desirable neighborhoods.
Inside, abundant natural light, beautiful hardwood floors, and thoughtful finishes create an inviting, move-in-ready home. The spacious chef’s kitchen features a large quartz island, quartz countertops, Thermador appliances, and a 42-inch professional-grade gas range, opening seamlessly to the living room with a gas fireplace. A generous dining room, private office/playroom, and convenient drop zone complete the main level.
Upstairs, the spacious primary suite offers a luxurious bath with dual vanities, soaking tub, and two walk-in closets. A second bedroom with en-suite bath provides comfortable private accommodations. The third floor adds two additional bedrooms, a full bath, and an impressive bonus/entertainment room with beverage center/bar—perfect for movie nights, game days, or guests.
Step outside to enjoy the newly stained patio/deck, covered pergola, and outdoor fireplace—an inviting space for relaxing and entertaining without the ongoing maintenance of a traditional yard. When it’s time to travel, simply lock the door and go.
Additional highlights include newly installed upstairs hardwood flooring, fresh interior paint, whole-house water filtration system, tankless water heater with warranty, and an owner-installed EV charger that remains with the home. A rare combination of luxury, location, privacy, and low-maintenance living in one of Charlotte’s most desirable neighborhoods.
SPECIFICS
Property Details
Price:
$1,425,000
MLS #:
CAR4391211
Status:
Active
Beds:
4
Baths:
4
Type:
Single Family
Subtype:
Single Family Residence
Subdivision:
Cotswold
Listed Date:
Jun 23, 2026
Finished Sq Ft:
3,281
Lot Size:
6,098 sqft / 0.14 acres (approx)
Year Built:
2018
AMENITIES
Interior
Above Grade Finished Area
3281
Appliances
Dishwasher, Disposal, Gas Range, Gas Water Heater, Ice Maker, Microwave, Plumbed For Ice Maker, Refrigerator
Bathrooms
3 Full Bathrooms, 1 Half Bathroom
Cooling
Ceiling Fan(s), Central Air
Flooring
Tile, Wood
Heating
Natural Gas
Interior Features
Drop Zone, Entrance Foyer, Kitchen Island, Pantry, Walk-In Closet(s), Wet Bar
Laundry Features
Electric Dryer Hookup, Upper Level
Levels
Two and a Half
AMENITIES
Exterior
Construction Materials
Brick Full
Exterior Features
Gas Grill, In-Ground Irrigation
Fencing
Partial
Garage Spaces
2
Open Parking Spaces
2
Open Parking YN
1
Parking Features
Detached Garage, Garage Door Opener, Garage Faces Side, Parking Space(s), Shared Driveway
Patio And Porch Features
Deck, Patio
Roof
Architectural Shingle
NEIGHBORHOOD
Schools
Elementary School:
Billingsville Cotswold
Middle School:
Alexander Graham
High School:
Myers Park
FINANCIAL
Financial
See this Listing
Mortgage Calculator
Similar Listings Nearby
Lorem ipsum dolor sit amet, consectetur adipiscing elit. Aliquam erat urna, scelerisque sed posuere dictum, mattis etarcu.

748 Ellsworth Road
Charlotte, NC