










5309 Shasta Hill Court
$1,180,000
Charlotte, NC, 28211
singlefamily
4
4
Lot Size: 0.28 Acres

ABOUT
Property Information
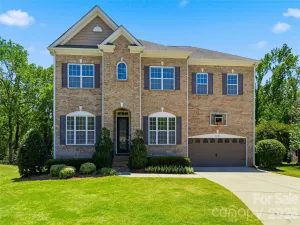
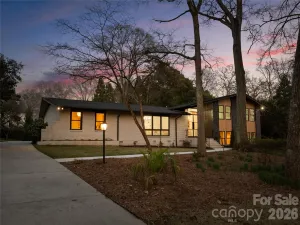
Nestled on a quiet cul-de-sac in highly desirable Cotswold, this beautifully cared-for full-brick two-story home combines timeless charm with a functional, light-filled layout. A dramatic two-story foyer welcomes you inside and connects seamlessly to both a formal dining space and a private office. Designed with both entertaining and everyday living in mind, the updated kitchen features stainless steel appliances, ample pantry storage, and a sunny breakfast area with views of the screened porch and backyard. The kitchen opens directly into the spacious living room, highlighted by soaring vaulted ceilings and a cozy gas fireplace. Step outside to the expansive screened porch overlooking the private, fenced backyard, an ideal setting for relaxing or gathering with guests. The main-level primary suite serves as a peaceful retreat, complete with a renovated spa-inspired bathroom featuring dual vanities, a soaking tub, and a separate tiled shower. Upstairs, you’ll find three additional bedrooms, including one with a private en-suite bath, along with a large bonus room, dual staircases, generous walk-in attic storage, and an oversized laundry room. Additional features include a two-car garage, concrete basketball pad, and true move-in-ready condition. Conveniently located just minutes from both SouthPark and Uptown Charlotte
SPECIFICS
Property Details
Price:
$1,180,000
MLS #:
CAR4381404
Status:
Active Under Contract
Beds:
4
Baths:
4
Type:
Single Family
Subtype:
Single Family Residence
Subdivision:
Cotswold
Listed Date:
May 14, 2026
Finished Sq Ft:
3,091
Lot Size:
11,979 sqft / 0.28 acres (approx)
Year Built:
1997
AMENITIES
Interior
Above Grade Finished Area
3091
Appliances
Dishwasher, Exhaust Hood, Oven, Refrigerator
Bathrooms
3 Full Bathrooms, 1 Half Bathroom
Cooling
Central Air
Heating
Central, Natural Gas
Laundry Features
Upper Level
Levels
Two
AMENITIES
Exterior
Construction Materials
Brick Full
Exterior Features
Other - See Remarks
Fencing
Back Yard, Fenced
Garage Spaces
2
Lot Features
Cul-De-Sac
Parking Features
Driveway, Attached Garage
Roof
Architectural Shingle
NEIGHBORHOOD
Schools
Elementary School:
Billingsville Cotswold
Middle School:
Alexander Graham
High School:
Myers Park
FINANCIAL
Financial
See this Listing
Mortgage Calculator
Similar Listings Nearby
Lorem ipsum dolor sit amet, consectetur adipiscing elit. Aliquam erat urna, scelerisque sed posuere dictum, mattis etarcu.

5309 Shasta Hill Court
Charlotte, NC