








1301 Newfound Hollow Drive
$375,000
Charlotte, NC, 28214
singlefamily
4
3
Lot Size: 0.37 Acres

ABOUT
Property Information
LARGE FAMILY? EXTENDED FAMILY? NEED PLENTY OF ROOM FOR EVERYONE TO HAVE THEIR SPACE? THIS HOME IS FOR YOU!!!---
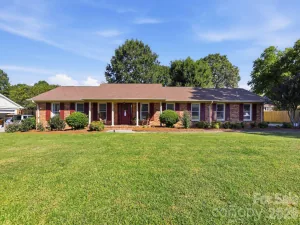
Spacious Renovated 2- Story Home. --- Almost 2000 sq. ft. ( 1991sq. ft) ---TWO Entertaining Living Areas Opening to Extended Out Door Living Space. ---FOUR BEDROOMS + a Spacious 800sq/ ft. Family Room for "Family Options". --- Family Fun, Teenagers/ Kids Room, Exercise Area, Office w/ Private Access or Private Guest Room for Overnight Visits +++THE FAMILY ROOM opens to the Patio for Extended Outdoor Relaxing or Entertaining
---Enter into a Welcoming Living Room w/ Fireplace & "Natural Light" that Flows into the Dining Area w/ a Gorgeous Chandelier Feature. ---Enjoy the Deck off the Dining Area through your New Patio Doors. ---The Updated Kitchen w/ New Appliance Package includes a Breakfast Nook on one end and Family Room on the other end. --- Connected Spaces allowing Family Connections. ---
Updates include--- New Windows, New LVP Flooring, New Appliances, New Cabinets, New Counter Tops, New Bathrooms w/ New Vanities & Lighting, New Fixtures, New Carpet in Bedrooms, Fresh Paint ( Exterior / Interior). ---
PRIMARY BEDROOM Features--- Vaulted Ceiling, New Ceiling Fan, 2 closets & (1closet is a nice size walk in)--- New Carpet + Spacious En-Suite w/ Dual Vanity & Huge Walk In Shower. --- Generous Size Secondary Bedrooms Have New Carpet and New Ceiling Fans. ---
Nice Size Lot with Generous Size Backyard and Storage Shed. ---
Quiet Community, No HOA --- Located Near Riverbend Village Shopping, U. S. White Water Center, Harris Teeter, Food Lion, Shuffletown Park, Restaurants for Casual Dining and Close to Downtown for Special Events. ---
Seller open to DPA programs and CC assistance.
Spacious Renovated 2- Story Home. --- Almost 2000 sq. ft. ( 1991sq. ft) ---TWO Entertaining Living Areas Opening to Extended Out Door Living Space. ---FOUR BEDROOMS + a Spacious 800sq/ ft. Family Room for "Family Options". --- Family Fun, Teenagers/ Kids Room, Exercise Area, Office w/ Private Access or Private Guest Room for Overnight Visits +++THE FAMILY ROOM opens to the Patio for Extended Outdoor Relaxing or Entertaining
---Enter into a Welcoming Living Room w/ Fireplace & "Natural Light" that Flows into the Dining Area w/ a Gorgeous Chandelier Feature. ---Enjoy the Deck off the Dining Area through your New Patio Doors. ---The Updated Kitchen w/ New Appliance Package includes a Breakfast Nook on one end and Family Room on the other end. --- Connected Spaces allowing Family Connections. ---
Updates include--- New Windows, New LVP Flooring, New Appliances, New Cabinets, New Counter Tops, New Bathrooms w/ New Vanities & Lighting, New Fixtures, New Carpet in Bedrooms, Fresh Paint ( Exterior / Interior). ---
PRIMARY BEDROOM Features--- Vaulted Ceiling, New Ceiling Fan, 2 closets & (1closet is a nice size walk in)--- New Carpet + Spacious En-Suite w/ Dual Vanity & Huge Walk In Shower. --- Generous Size Secondary Bedrooms Have New Carpet and New Ceiling Fans. ---
Nice Size Lot with Generous Size Backyard and Storage Shed. ---
Quiet Community, No HOA --- Located Near Riverbend Village Shopping, U. S. White Water Center, Harris Teeter, Food Lion, Shuffletown Park, Restaurants for Casual Dining and Close to Downtown for Special Events. ---
Seller open to DPA programs and CC assistance.
SPECIFICS
Property Details
Price:
$375,000
MLS #:
CAR4440768
Status:
Coming Soon
Beds:
4
Baths:
3
Type:
Single Family
Subtype:
Single Family Residence
Subdivision:
Clinchfield
Listed Date:
Dec 3, 2026
Finished Sq Ft:
1,991
Lot Size:
16,248 sqft / 0.37 acres (approx)
Year Built:
1991
AMENITIES
Interior
Above Grade Finished Area
1991
Appliances
Dishwasher, Disposal, Electric Range, Microwave, Plumbed For Ice Maker, Refrigerator, Refrigerator with Ice Maker, Self Cleaning Oven
Bathrooms
2 Full Bathrooms, 1 Half Bathroom
Cooling
Central Air
Heating
Central
Interior Features
Open Floorplan, Walk-In Closet(s), Other - See Remarks
Laundry Features
Inside, Main Level
Levels
Two
AMENITIES
Exterior
Architectural Style
Traditional
Community Features
None
Construction Materials
Hardboard Siding
Exterior Features
Other - See Remarks
Fencing
Partial
Lot Features
Other - See Remarks
Other Structures
Shed(s)
Parking Features
Driveway
Roof
Composition
Waterfront Features
None
NEIGHBORHOOD
Schools
Elementary School:
Unspecified
Middle School:
Unspecified
High School:
Unspecified
FINANCIAL
Financial
See this Listing
Mortgage Calculator
Similar Listings Nearby
Lorem ipsum dolor sit amet, consectetur adipiscing elit. Aliquam erat urna, scelerisque sed posuere dictum, mattis etarcu.

1301 Newfound Hollow Drive
Charlotte, NC