










17136 Carolina Academy Road
$1,349,000
Charlotte, NC, 28277
singlefamily
6
8
Lot Size: 0.35 Acres

ABOUT
Property Information
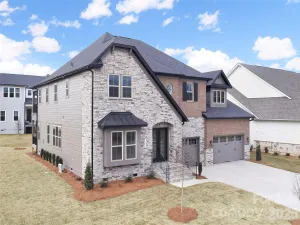
Welcome to one of Ballantyne’s most unique and versatile luxury opportunities, two custom homes seamlessly brought together under one roof.
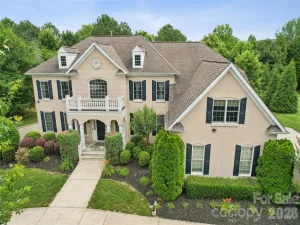
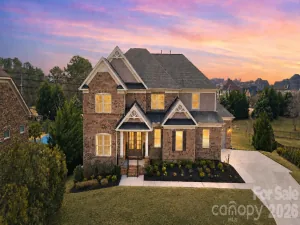
Designed for flexibility and elevated living, this full brick estate offers the perfect solution for multi generational households, private guest accommodations, or income producing potential. Originally built as two separate custom residences of approximately 2,500 square feet each, both with private entrances, the home delivers unmatched adaptability while maintaining a cohesive and refined feel.
Each level lives like its own residence, complete with full kitchens, spacious living areas, primary suites, and dedicated laundry, creating independence without sacrificing connection. There is also an easy opportunity to open and fully connect both sides if desired, with original builder plans available. The main level showcases refined everyday living with rich hardwoods, curated finishes, an open layout, office, flex space, and elegant entertaining areas. The chef’s kitchen features custom lighting and detailed finishes, flowing into inviting living spaces anchored by a fireplace.
The upper level expands the possibilities with its own bonus room and a complete second living environment, ideal for extended family or rental use. At the entrance, there is a 1/2 bath and flex space/mudroom on the main level before going up the stairs. Once in the living area, thoughtful details elevate the home throughout, including fireplace, a wet bar, walk in closets, and a spa inspired primary suite with a vaulted ceiling, oversized shower, and garden tub.
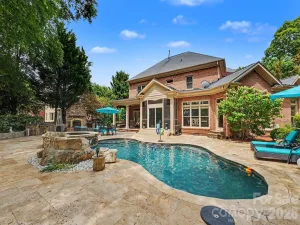
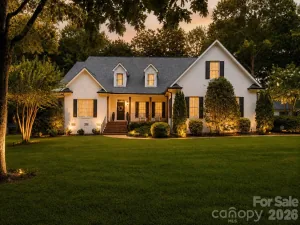
Step outside to enjoy layered outdoor living with covered porches, terrace spaces, a private deck, and a fire pit designed for gathering and relaxation. The beautifully maintained grounds are supported by an in ground irrigation system, with ample space for a future pool or outdoor kitchen.
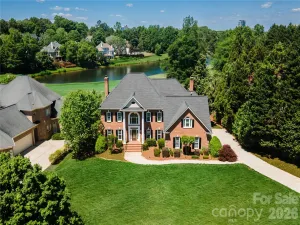
With garage capacity, additional parking, and a beautifully manicured lot, this property offers rare scale, flexibility, and long term value in one of Charlotte’s most sought after areas, just minutes from Ballantyne’s premier shopping, dining, and top rated schools.
Designed for flexibility and elevated living, this full brick estate offers the perfect solution for multi generational households, private guest accommodations, or income producing potential. Originally built as two separate custom residences of approximately 2,500 square feet each, both with private entrances, the home delivers unmatched adaptability while maintaining a cohesive and refined feel.
Each level lives like its own residence, complete with full kitchens, spacious living areas, primary suites, and dedicated laundry, creating independence without sacrificing connection. There is also an easy opportunity to open and fully connect both sides if desired, with original builder plans available. The main level showcases refined everyday living with rich hardwoods, curated finishes, an open layout, office, flex space, and elegant entertaining areas. The chef’s kitchen features custom lighting and detailed finishes, flowing into inviting living spaces anchored by a fireplace.
The upper level expands the possibilities with its own bonus room and a complete second living environment, ideal for extended family or rental use. At the entrance, there is a 1/2 bath and flex space/mudroom on the main level before going up the stairs. Once in the living area, thoughtful details elevate the home throughout, including fireplace, a wet bar, walk in closets, and a spa inspired primary suite with a vaulted ceiling, oversized shower, and garden tub.
Step outside to enjoy layered outdoor living with covered porches, terrace spaces, a private deck, and a fire pit designed for gathering and relaxation. The beautifully maintained grounds are supported by an in ground irrigation system, with ample space for a future pool or outdoor kitchen.
With garage capacity, additional parking, and a beautifully manicured lot, this property offers rare scale, flexibility, and long term value in one of Charlotte’s most sought after areas, just minutes from Ballantyne’s premier shopping, dining, and top rated schools.
SPECIFICS
Property Details
Price:
$1,349,000
MLS #:
CAR4371287
Status:
Active
Beds:
6
Baths:
8
Type:
Single Family
Subtype:
Single Family Residence
Subdivision:
Churchfield
Listed Date:
Apr 24, 2026
Finished Sq Ft:
5,025
Lot Size:
15,246 sqft / 0.35 acres (approx)
Year Built:
2014
AMENITIES
Interior
Above Grade Finished Area
5025
Appliances
Bar Fridge, Dishwasher, Disposal, Electric Cooktop, Exhaust Hood, Gas Cooktop, Microwave
Bathrooms
5 Full Bathrooms, 3 Half Bathrooms
Cooling
Central Air
Flooring
Carpet, Tile
Heating
Central
Interior Features
Entrance Foyer, Garden Tub, Open Floorplan, Pantry, Split Bedroom, Storage, Walk-In Closet(s), Wet Bar
Laundry Features
Main Level, Upper Level
Levels
Two
AMENITIES
Exterior
Construction Materials
Brick Full
Garage Spaces
2
Open Parking Spaces
8
Open Parking YN
1
Parking Features
Driveway, Attached Garage, Garage Faces Front
Patio And Porch Features
Covered, Deck, Front Porch, Rear Porch, Terrace
NEIGHBORHOOD
Schools
Elementary School:
Elon Park
Middle School:
Community House
High School:
Ardrey Kell
FINANCIAL
Financial
HOA Fee
$100
HOA Fee Frequency
Monthly
See this Listing
Mortgage Calculator
Similar Listings Nearby
Lorem ipsum dolor sit amet, consectetur adipiscing elit. Aliquam erat urna, scelerisque sed posuere dictum, mattis etarcu.

17136 Carolina Academy Road
Charlotte, NC