








7214 Falconwood Court
$315,000
Charlotte, NC, 28227
singlefamily
3
3
Lot Size: 0.24 Acres

ABOUT
Property Information
$10k Grant available on this home! See notes! Fantastic Opportunity in Highly Sought-After Chestnut Lake! This home offers an abundance of potential, a versatile floor plan, and a prime location close to shops, restaurants, and entertainment. Enjoy easy access to McAlpine Creek Park and its scenic trails, as well as convenient commutes to Uptown Charlotte and downtown Matthews and Mint Hill.
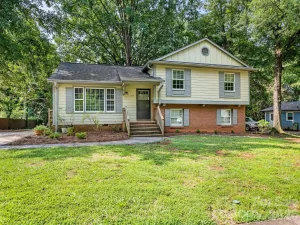
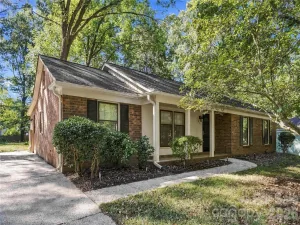
Located in a desirable community with NO HOA, this home is set back from the road and features mature trees, a welcoming front lawn, and the rare bonus of an attached oversized two-car garage.
Inside, you’ll find a spacious living room with a full brick fireplace and beautiful floors, flowing into the breakfast area and kitchen. The kitchen offers an abundance of cabinetry and a built-in desk area, with convenient access to the separate dining room. A bonus room or den provides additional flexible living space, perfect for a home office, hobby room, or additional gathering area.
The upper level features a spacious primary suite with a thoughtfully designed bathroom offering a vanity in one area and a separate large tiled double shower behind its own door. Two additional generously sized bedrooms, a full bathroom, and a large laundry room with a utility sink complete the upstairs.
Step outside to discover a backyard oasis featuring a large grassy area and an abundance of mature trees that create a peaceful, shaded retreat with endless possibilities for outdoor living, entertaining, or creating your dream outdoor space.
This home is a wonderful opportunity for buyers to bring their vision, and add their personal touches. With its desirable location, spacious layout, oversized garage, mature landscaping, and no HOA, this property offers tremendous potential to make it your own!
Located in a desirable community with NO HOA, this home is set back from the road and features mature trees, a welcoming front lawn, and the rare bonus of an attached oversized two-car garage.
Inside, you’ll find a spacious living room with a full brick fireplace and beautiful floors, flowing into the breakfast area and kitchen. The kitchen offers an abundance of cabinetry and a built-in desk area, with convenient access to the separate dining room. A bonus room or den provides additional flexible living space, perfect for a home office, hobby room, or additional gathering area.
The upper level features a spacious primary suite with a thoughtfully designed bathroom offering a vanity in one area and a separate large tiled double shower behind its own door. Two additional generously sized bedrooms, a full bathroom, and a large laundry room with a utility sink complete the upstairs.
Step outside to discover a backyard oasis featuring a large grassy area and an abundance of mature trees that create a peaceful, shaded retreat with endless possibilities for outdoor living, entertaining, or creating your dream outdoor space.
This home is a wonderful opportunity for buyers to bring their vision, and add their personal touches. With its desirable location, spacious layout, oversized garage, mature landscaping, and no HOA, this property offers tremendous potential to make it your own!
SPECIFICS
Property Details
Price:
$315,000
MLS #:
CAR4428188
Status:
Active
Beds:
3
Baths:
3
Type:
Single Family
Subtype:
Single Family Residence
Subdivision:
Chestnut Lake
Listed Date:
Oct 15, 2026
Finished Sq Ft:
1,695
Lot Size:
10,454 sqft / 0.24 acres (approx)
Year Built:
1984
AMENITIES
Interior
Above Grade Finished Area
1695
Appliances
Dishwasher, Electric Range, Refrigerator
Bathrooms
2 Full Bathrooms, 1 Half Bathroom
Cooling
Central Air
Flooring
Carpet, Laminate, Linoleum
Heating
Central, Forced Air, Natural Gas
Interior Features
Walk-In Closet(s)
Laundry Features
Electric Dryer Hookup, Laundry Room, Main Level, Washer Hookup
Levels
Two
AMENITIES
Exterior
Construction Materials
Vinyl
Fencing
Partial
Garage Spaces
2
Lot Features
Level, Wooded
Open Parking Spaces
6
Open Parking YN
1
Parking Features
Driveway, Attached Garage, Garage Door Opener, Garage Faces Front
Roof
Composition
NEIGHBORHOOD
Schools
Elementary School:
Albemarle Road
Middle School:
Albemarle Road
High School:
Independence
FINANCIAL
Financial
See this Listing
Mortgage Calculator
Similar Listings Nearby
Lorem ipsum dolor sit amet, consectetur adipiscing elit. Aliquam erat urna, scelerisque sed posuere dictum, mattis etarcu.

7214 Falconwood Court
Charlotte, NC