










4926 Benthaven Lane
$399,000
Charlotte, NC, 28269
singlefamily
4
3
Lot Size: 0.43 Acres
ABOUT
Property Information
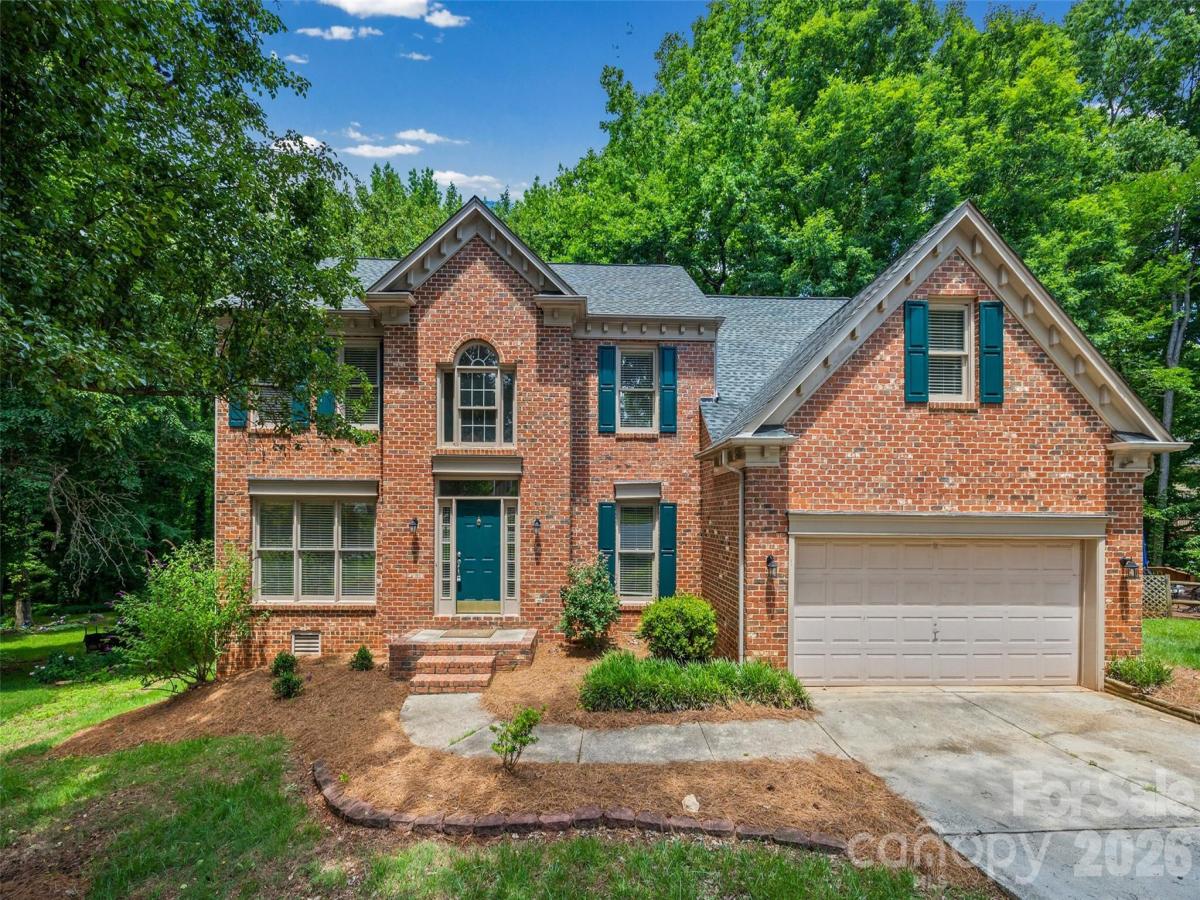
This four-bedroom, 2.5-bath residence offers the perfect blend of spacious living and cozy comfort, seeking a tranquil retreat in the vibrant University area of North Charlotte.
As you enter, you're greeted by a formal dining room and an elegant living room, leading into a vast family room complete with a charming fireplace—perfect for creating lasting memories. The large kitchen is a chef's delight, featuring a center island, ample cabinetry, and a bright breakfast area, providing the perfect space for casual dining. There is also a small desk area perfect for keeping organized.
Retreat to the second floor, where the expansive primary bedroom awaits, boasting a luxurious en-suite bath with a relaxing garden tub and a separate shower, all enhanced by soaring cathedral ceilings. Three additional spacious bedrooms and a generous bonus room complete the upper level, with each room featuring ceiling fans for added comfort.
Step outside to discover a private, wooded backyard oasis, perfect for entertaining or enjoying peaceful mornings with nature. The home includes a two-car garage with a dedicated work area, ensuring you have all the space you need.
Located in a friendly neighborhood with access to a swimming club, community playground, and clubhouse, this property is just a short drive from uptown Charlotte and a stone's throw from Northlake Mall and Concord Mills for all your shopping and dining desires. Plus, you're conveniently close to University Research Park and Huntersville, making this an ideal location for both work and play.
With a little personal touch, this home can truly shine. Don’t miss the opportunity to make it yours!
As you enter, you're greeted by a formal dining room and an elegant living room, leading into a vast family room complete with a charming fireplace—perfect for creating lasting memories. The large kitchen is a chef's delight, featuring a center island, ample cabinetry, and a bright breakfast area, providing the perfect space for casual dining. There is also a small desk area perfect for keeping organized.
Retreat to the second floor, where the expansive primary bedroom awaits, boasting a luxurious en-suite bath with a relaxing garden tub and a separate shower, all enhanced by soaring cathedral ceilings. Three additional spacious bedrooms and a generous bonus room complete the upper level, with each room featuring ceiling fans for added comfort.
Step outside to discover a private, wooded backyard oasis, perfect for entertaining or enjoying peaceful mornings with nature. The home includes a two-car garage with a dedicated work area, ensuring you have all the space you need.
Located in a friendly neighborhood with access to a swimming club, community playground, and clubhouse, this property is just a short drive from uptown Charlotte and a stone's throw from Northlake Mall and Concord Mills for all your shopping and dining desires. Plus, you're conveniently close to University Research Park and Huntersville, making this an ideal location for both work and play.
With a little personal touch, this home can truly shine. Don’t miss the opportunity to make it yours!
SPECIFICS
Property Details
Price:
$399,000
MLS #:
CAR4387595
Status:
Active Under Contract
Beds:
4
Baths:
3
Type:
Single Family
Subtype:
Single Family Residence
Subdivision:
Cheshunt
Listed Date:
May 29, 2026
Finished Sq Ft:
2,808
Lot Size:
18,731 sqft / 0.43 acres (approx)
Year Built:
1993
AMENITIES
Interior
Above Grade Finished Area
2808
Appliances
Dishwasher, Disposal, Electric Oven, Electric Range, Electric Water Heater, Microwave, Refrigerator, Washer/Dryer
Bathrooms
2 Full Bathrooms, 1 Half Bathroom
Cooling
Ceiling Fan(s), Central Air
Flooring
Carpet, Hardwood, Tile, Vinyl, Wood
Heating
Central, Forced Air, Natural Gas
Laundry Features
Electric Dryer Hookup, Laundry Room, Upper Level, Washer Hookup
Levels
Two
AMENITIES
Exterior
Architectural Style
Traditional
Community Features
Clubhouse, Outdoor Pool, Playground
Construction Materials
Brick Partial, Vinyl
Garage Spaces
2
Lot Features
Cul-De-Sac
Parking Features
Attached Garage
Patio And Porch Features
Deck
Roof
Architectural Shingle
NEIGHBORHOOD
Schools
Elementary School:
David Cox Road
Middle School:
J.M. Alexander
High School:
North Mecklenburg
FINANCIAL
Financial
HOA Fee
$238
HOA Fee Frequency
Quarterly
HOA Name
PMI The Property Management People
HOA Phone
704-800-6432
See this Listing
Mortgage Calculator
Similar Listings Nearby
Lorem ipsum dolor sit amet, consectetur adipiscing elit. Aliquam erat urna, scelerisque sed posuere dictum, mattis etarcu.

4926 Benthaven Lane
Charlotte, NC