










12109 Belmont Mansion Drive
$534,900
Charlotte, NC, 28273
singlefamily
4
3
Lot Size: 0.23 Acres

ABOUT
Property Information
Discover the perfect blank slate to make your own in the heart of South Charlotte, NC—just minutes from Fort Mill, Steele Creek, and Lake Wylie, SC. This home offers an unbeatable location and lifestyle, with the added convenience of an HOA-maintained lawn and yard, giving you more time to enjoy everything this area has to offer.
Featuring a highly sought-after split-bedroom floor plan, the home offers privacy and functionality. The primary suite is tucked away on its own, complete with a sitting room or home office, a spacious bathroom, and a walk-in closet. Two additional bedrooms and a full bath are on the opposite side of the house, while upstairs you'll find a large bonus room, full bedroom, and another full bath—perfect for guests or growing families.
Step outside to a fenced backyard with a screened porch, paver patio, and fire pit—ideal for morning coffee or late-night conversations. And just across the street, enjoy the community amenity center with a pool, clubhouse, and more—everything you need right at your fingertips.
Don’t miss your chance to make this house your home—schedule a showing today before it’s gone!
Featuring a highly sought-after split-bedroom floor plan, the home offers privacy and functionality. The primary suite is tucked away on its own, complete with a sitting room or home office, a spacious bathroom, and a walk-in closet. Two additional bedrooms and a full bath are on the opposite side of the house, while upstairs you'll find a large bonus room, full bedroom, and another full bath—perfect for guests or growing families.
Step outside to a fenced backyard with a screened porch, paver patio, and fire pit—ideal for morning coffee or late-night conversations. And just across the street, enjoy the community amenity center with a pool, clubhouse, and more—everything you need right at your fingertips.
Don’t miss your chance to make this house your home—schedule a showing today before it’s gone!
SPECIFICS
Property Details
Price:
$534,900
MLS #:
CAR4387260
Status:
Active Under Contract
Beds:
4
Baths:
3
Type:
Single Family
Subtype:
Single Family Residence
Subdivision:
Chateau
Listed Date:
May 28, 2026
Finished Sq Ft:
2,867
Lot Size:
10,019 sqft / 0.23 acres (approx)
Year Built:
2017
AMENITIES
Interior
Above Grade Finished Area
2867
Appliances
Dishwasher, Electric Oven, Electric Water Heater, Exhaust Fan, Gas Cooktop, Ice Maker, Microwave, Plumbed For Ice Maker, Refrigerator
Bathrooms
3 Full Bathrooms
Cooling
Central Air
Heating
Central, Forced Air, Heat Pump
Interior Features
Attic Stairs Pulldown, Attic Walk In, Kitchen Island, Open Floorplan, Split Bedroom, Walk-In Closet(s)
Laundry Features
Mud Room
Levels
One and One Half
AMENITIES
Exterior
Community Features
Clubhouse, Fitness Center, Outdoor Pool, Pickleball
Construction Materials
Stone, Vinyl
Exterior Features
Fire Pit, Lawn Maintenance
Fencing
Back Yard
Garage Spaces
2
Lot Features
Corner Lot, Level
Parking Features
Driveway, Attached Garage
Roof
Architectural Shingle
NEIGHBORHOOD
Schools
Elementary School:
River Gate
Middle School:
Southwest
High School:
Palisades
FINANCIAL
Financial
HOA Fee
$185
HOA Fee Frequency
Monthly
HOA Name
Braesael
HOA Phone
704-847-3507
See this Listing
Mortgage Calculator
Similar Listings Nearby
Lorem ipsum dolor sit amet, consectetur adipiscing elit. Aliquam erat urna, scelerisque sed posuere dictum, mattis etarcu.

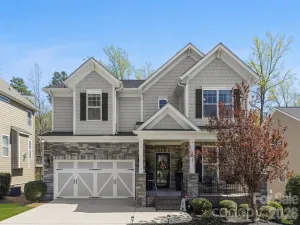

12109 Belmont Mansion Drive
Charlotte, NC