










10908 Chastain Parc Drive
$415,000
Charlotte, NC, 28216
singlefamily
4
3
Lot Size: 0.3 Acres
ABOUT
Property Information
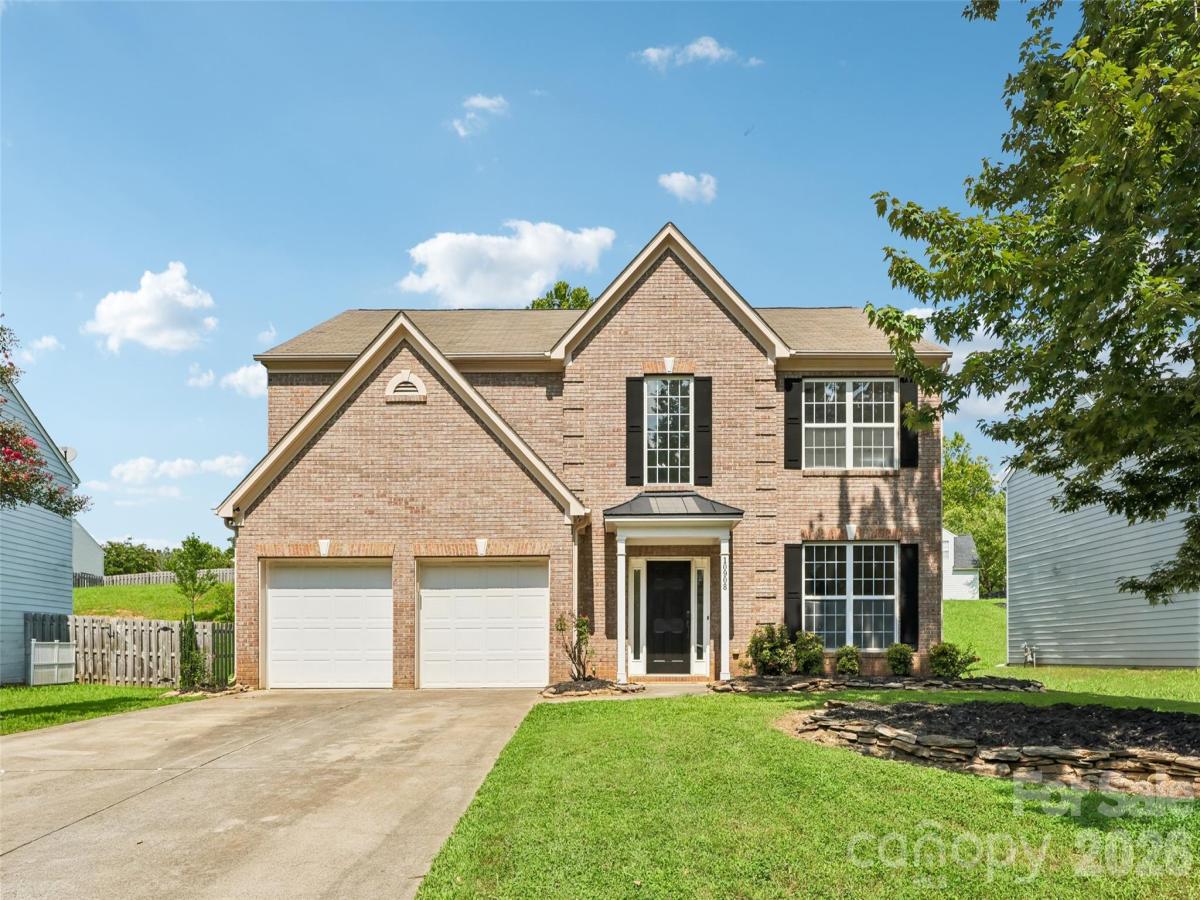
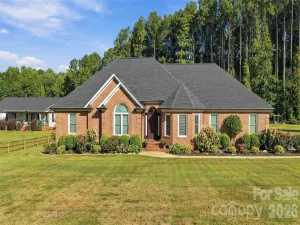
Refined elegance meets modern sophistication at 10908 Chastain Parc.
This impeccably updated residence in the Mountain Island Lake area is a study in high-end materials and thoughtful, bespoke design. Every detail has been curated for the discerning homeowner, starting with the stunning flooring transitions—from the classic hardwoods and ceramic tile on the main level to the breathtaking 3/4-inch wide-plank Brazilian Koa hardwoods and porcelain tile that grace the second floor.
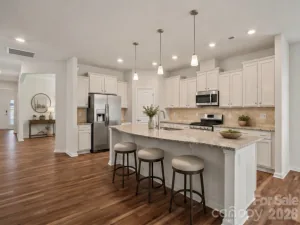
The heart of the home is a sun-drenched kitchen designed for both high-efficiency culinary art and effortless entertaining. Platinum 42-inch shaker cabinets with soft-close hardware are paired with sleek quartz countertops and a professional-grade pot filler. For the coffee connoisseur, a dedicated waterline is already plumbed adjacent to the butler’s pantry, creating the perfect footprint for a hardwired espresso station to anchor your morning routine.
Practical luxury extends throughout the home, featuring modern vanities in the bathrooms and a clever storage solution tucked neatly beneath the stairs. The garage is a model of organization with a fully integrated adjustable shelving system, while the rear entrance features integrated blinds for a seamless, low-maintenance aesthetic.
Life in Chastain Parc offers a blend of community comfort and outdoor adventure. Spend afternoons lounging by the neighborhood pool or explore the natural beauty that surrounds you. This prime location puts you moments from the shops at Riverbend Village and the pristine waters of Mountain Island Lake. Whether you are exploring the trails at Latta Nature Preserve or seeking the adrenaline of the U.S. National Whitewater Center just 15 minutes away, this home serves as a luxurious sanctuary at the center of it all. 10908 Chastain Parc is fully realized and ready for its next chapter.
This impeccably updated residence in the Mountain Island Lake area is a study in high-end materials and thoughtful, bespoke design. Every detail has been curated for the discerning homeowner, starting with the stunning flooring transitions—from the classic hardwoods and ceramic tile on the main level to the breathtaking 3/4-inch wide-plank Brazilian Koa hardwoods and porcelain tile that grace the second floor.
The heart of the home is a sun-drenched kitchen designed for both high-efficiency culinary art and effortless entertaining. Platinum 42-inch shaker cabinets with soft-close hardware are paired with sleek quartz countertops and a professional-grade pot filler. For the coffee connoisseur, a dedicated waterline is already plumbed adjacent to the butler’s pantry, creating the perfect footprint for a hardwired espresso station to anchor your morning routine.
Practical luxury extends throughout the home, featuring modern vanities in the bathrooms and a clever storage solution tucked neatly beneath the stairs. The garage is a model of organization with a fully integrated adjustable shelving system, while the rear entrance features integrated blinds for a seamless, low-maintenance aesthetic.
Life in Chastain Parc offers a blend of community comfort and outdoor adventure. Spend afternoons lounging by the neighborhood pool or explore the natural beauty that surrounds you. This prime location puts you moments from the shops at Riverbend Village and the pristine waters of Mountain Island Lake. Whether you are exploring the trails at Latta Nature Preserve or seeking the adrenaline of the U.S. National Whitewater Center just 15 minutes away, this home serves as a luxurious sanctuary at the center of it all. 10908 Chastain Parc is fully realized and ready for its next chapter.
SPECIFICS
Property Details
Price:
$415,000
MLS #:
CAR4395938
Status:
Active
Beds:
4
Baths:
3
Type:
Single Family
Subtype:
Single Family Residence
Subdivision:
Chastain Parc
Listed Date:
Jul 18, 2026
Finished Sq Ft:
2,312
Lot Size:
13,024 sqft / 0.30 acres (approx)
Year Built:
2001
AMENITIES
Interior
Above Grade Finished Area
2312
Appliances
Dishwasher, Electric Range, Gas Water Heater, Other
Bathrooms
2 Full Bathrooms, 1 Half Bathroom
Cooling
Central Air
Heating
Central
Laundry Features
Laundry Room
Levels
Two
AMENITIES
Exterior
Construction Materials
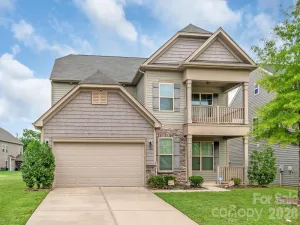
Brick Partial, Hardboard Siding
Garage Spaces
2
Parking Features
Driveway, Attached Garage
Roof
Architectural Shingle
NEIGHBORHOOD
Schools
Elementary School:
Mountain Island Lake Academy
Middle School:
Unspecified
High School:
Hopewell
FINANCIAL
Financial
See this Listing
Mortgage Calculator
Similar Listings Nearby
Lorem ipsum dolor sit amet, consectetur adipiscing elit. Aliquam erat urna, scelerisque sed posuere dictum, mattis etarcu.

10908 Chastain Parc Drive
Charlotte, NC