










2649 Chesterfield Avenue
$1,275,000
Charlotte, NC, 28205
singlefamily
4
5
Lot Size: 0.17 Acres
ABOUT
Property Information
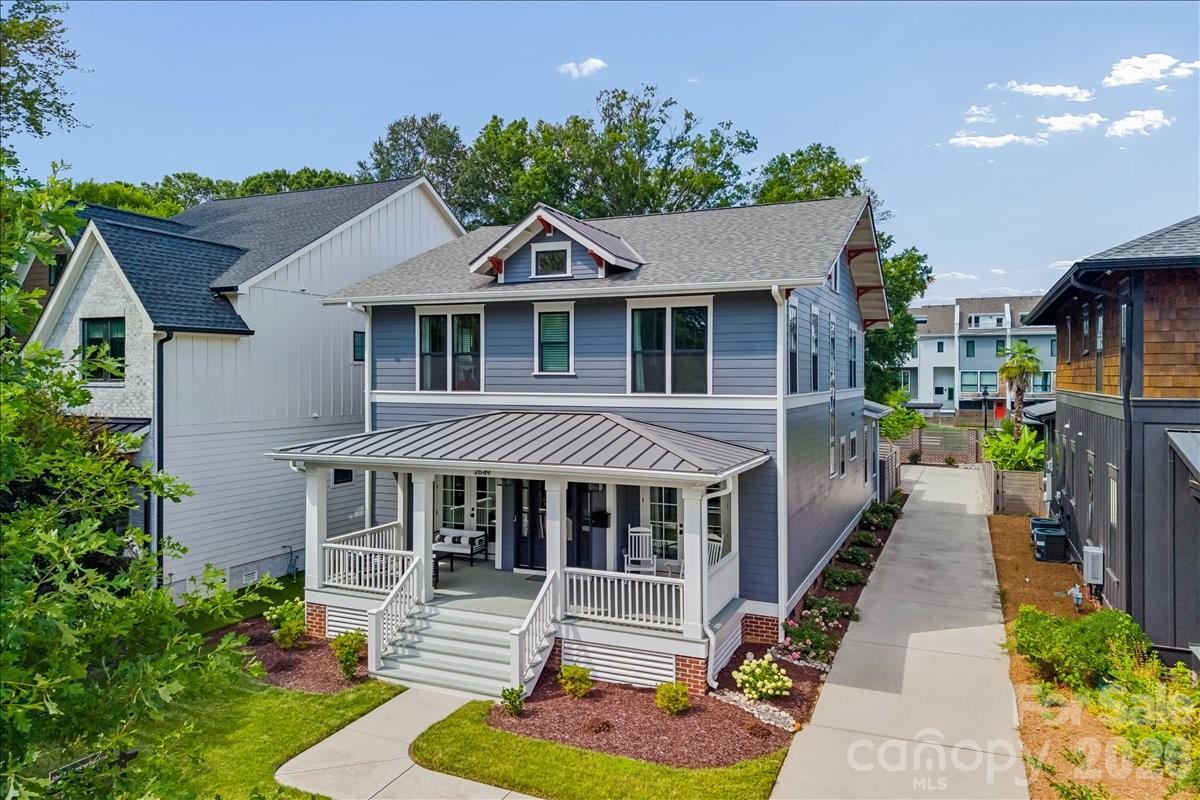
Stunning Craftsman in a great Chantilly location connected by a neighborhood path to the Chantilly Ecological Sanctuary which features 1.6 miles of walking trails and ponds plus all of the included amenities of Chantilly on The Green, which also include walking trails, green spaces, extensive landscaping, a fire pit, dog park, benches, and a gazebo with a grilling station. Inside, tradition meets modern convenience with an open floor plan with fantastic flow through the main living areas, site-finished hardwood floors, and soaring ceilings accented by rough-sawn box-beam rafters. The kitchen boasts a large island and ample counter space, accented by KitchenAid appliances and endless cabinetry storage. The first floor also features a full office and first-floor bedroom with an ensuite bathroom, along with a covered front porch and covered back patio, creating flexible living spaces for many buyers. Upstairs, the light-filled primary suite features dual walk-in closets and the perfect retreat of a bathroom with a soaking tub and dual vanities. On the upper level, you have two bedrooms with en-suite bathrooms and a huge laundry room. With a detached two-car garage and all-new exterior paint, this lightly lived-in, move-in-ready home creates a fantastic location within the neighborhood, plus the convenience of the growing Midwood and Elizabeth neighborhoods minutes away!
SPECIFICS
Property Details
Price:
$1,275,000
MLS #:
CAR4402865
Status:
Active
Beds:
4
Baths:
5
Type:
Single Family
Subtype:
Single Family Residence
Subdivision:
Chantilly
Listed Date:
Jul 10, 2026
Finished Sq Ft:
3,101
Lot Size:
7,405 sqft / 0.17 acres (approx)
Year Built:
2021
AMENITIES
Interior
Above Grade Finished Area
3101
Appliances
Bar Fridge, Dishwasher, Disposal, Dryer, Electric Oven, Exhaust Hood, Gas Range, Microwave, Refrigerator with Ice Maker, Self Cleaning Oven, Tankless Water Heater, Washer
Bathrooms
4 Full Bathrooms, 1 Half Bathroom
Cooling
Central Air, Zoned
Flooring
Carpet, Tile, Wood
Heating
Central, Zoned
Interior Features
Attic Stairs Pulldown, Built-in Features, Entrance Foyer, Kitchen Island, Open Floorplan, Split Bedroom, Walk-In Closet(s)
Laundry Features
Laundry Room, Upper Level
Levels
Two
AMENITIES
Exterior
Architectural Style
Arts and Crafts
Community Features
Dog Park, Picnic Area, Recreation Area, Sidewalks, Street Lights, Walking Trails
Construction Materials
Hardboard Siding
Exterior Features
In-Ground Irrigation
Fencing
Back Yard, Fenced, Wood
Garage Spaces
2
Lot Features
Level
Open Parking Spaces
3
Open Parking YN
1
Parking Features
Driveway, Electric Vehicle Charging Station(s), Detached Garage, Garage Faces Side, Keypad Entry
Patio And Porch Features
Covered, Deck, Front Porch, Patio, Porch, Rear Porch
Roof
Architectural Shingle
Window Features
Insulated Window(s), Window Treatments
NEIGHBORHOOD
Schools
Elementary School:
Oakhurst Steam Academy
Middle School:
Eastway
High School:
Garinger
FINANCIAL
Financial
HOA Fee
$108
HOA Fee Frequency
Monthly
HOA Name
William Douglas Management
HOA Phone
705-375-8048
See this Listing
Mortgage Calculator
Similar Listings Nearby
Lorem ipsum dolor sit amet, consectetur adipiscing elit. Aliquam erat urna, scelerisque sed posuere dictum, mattis etarcu.

2649 Chesterfield Avenue
Charlotte, NC