










2617 Commonwealth Avenue
$1,294,000
Charlotte, NC, 28205
singlefamily
4
4
Lot Size: 0.17 Acres
ABOUT
Property Information
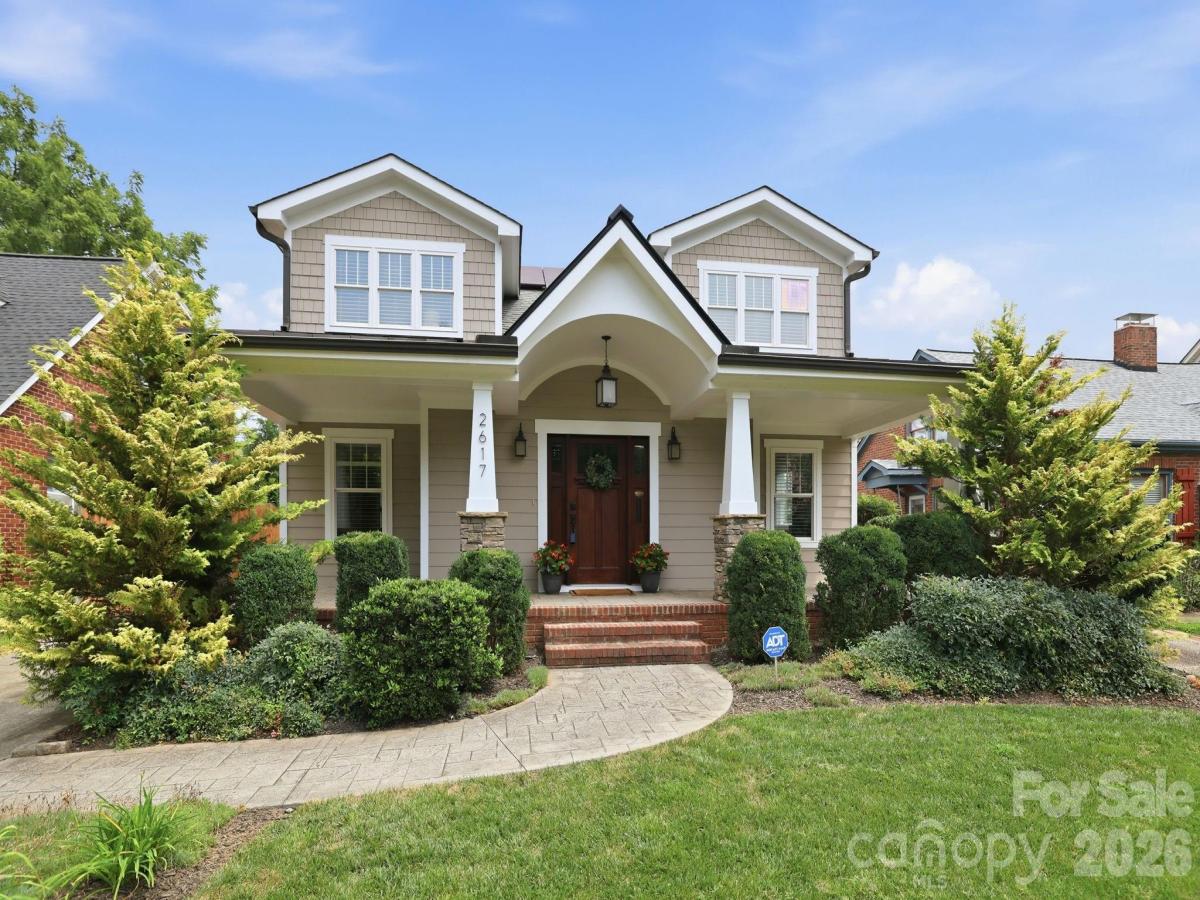
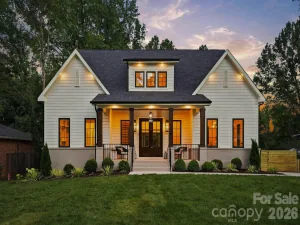
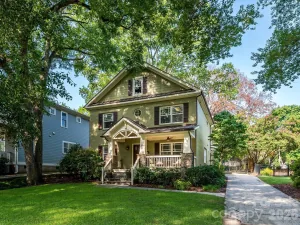
Magnificent home located in the sweet spot of Commonwealth Avenue within walking distance to Plaza Midwood restaurants, bakeries, grocery shopping, post office and more! Four large bedrooms, three full baths, one half bath, tons of storage, and a laundry room on each floor for exceptional convenience. Total renovation from the ground up in 2017, and since then the current owners have put in more than $110k in upgrades including a RENU solar system, garage cabinetry, new heat pump, covered gutter system, electric car charging port, extensive landscaping and irrigation system, tankless water heater, solatubes, boiling water dispenser, new shower doors and more. The solar system is fully owned (not leased), and THE AVERAGE ELECTRIC BILL IN PEAK SUMMER MONTHS IS $8! There is a transferable termite bond. The garage is accessible from the alley behind Commonwealth and has a built-in camera connected to the MY IQ app that allows it to be monitored, opened and closed. The first floor features a very large great room, dining area, chef's kitchen, laundry room/pantry, two bedrooms with a huge jack and jill bath, and a half bath for guests. Two more bedrooms, each with their own bath, are located upstairs where there is also a large loft allowing for another living area, office, workout space, or play area. This super convenient split bedroom plan gives you the option of a primary bedroom on either level. Fenced back yard. This is a see to believe property!
SPECIFICS
Property Details
Price:
$1,294,000
MLS #:
CAR4408299
Status:
Active
Beds:
4
Baths:
4
Type:
Single Family
Subtype:
Single Family Residence
Subdivision:
Chantilly
Listed Date:
Jul 29, 2026
Finished Sq Ft:
3,086
Lot Size:
7,405 sqft / 0.17 acres (approx)
Year Built:
1947
AMENITIES
Interior
Above Grade Finished Area
3086
Appliances
Dishwasher, Disposal, Electric Oven, Exhaust Hood, Gas Cooktop, Plumbed For Ice Maker, Tankless Water Heater, Wine Refrigerator
Bathrooms
3 Full Bathrooms, 1 Half Bathroom
Cooling
Central Air
Flooring
Carpet, Tile, Wood
Heating
Heat Pump
Interior Features
Attic Stairs Pulldown, Built-in Features, Kitchen Island, Open Floorplan, Pantry, Split Bedroom, Storage, Walk-In Closet(s), Walk-In Pantry, Wet Bar
Laundry Features
Laundry Room
Levels
Two
AMENITIES
Exterior
Architectural Style
Traditional
Construction Materials
Fiber Cement
Exterior Features
In-Ground Irrigation
Fencing
Back Yard
Garage Spaces
2
Parking Features
Driveway, Detached Garage
Patio And Porch Features
Covered, Front Porch, Patio
Roof
Architectural Shingle, Rubber
Security Features
Carbon Monoxide Detector(s), Security System, Smoke Detector(s)
NEIGHBORHOOD
Schools
Elementary School:
Oakhurst Steam Academy
Middle School:
Eastway
High School:
Garinger
FINANCIAL
Financial
See this Listing
Mortgage Calculator
Similar Listings Nearby
Lorem ipsum dolor sit amet, consectetur adipiscing elit. Aliquam erat urna, scelerisque sed posuere dictum, mattis etarcu.

2617 Commonwealth Avenue
Charlotte, NC