










2011 Sharon Avenue
$2,499,999
Charlotte, NC, 28211
singlefamily
4
5
Lot Size: 0.43 Acres
ABOUT
Property Information
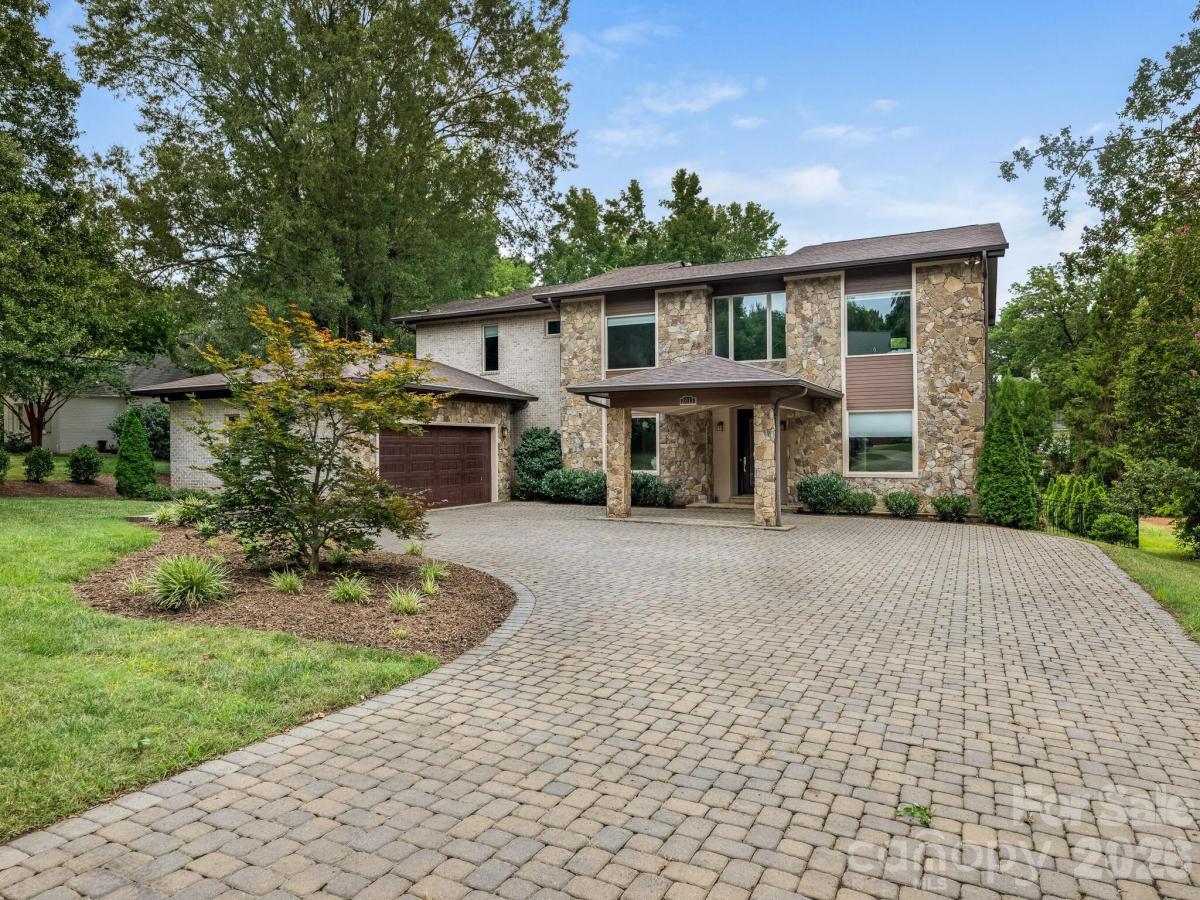
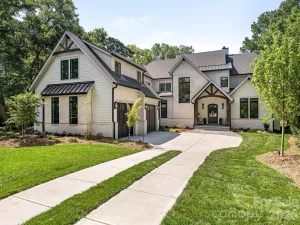
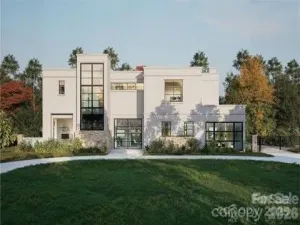
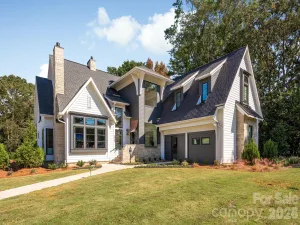
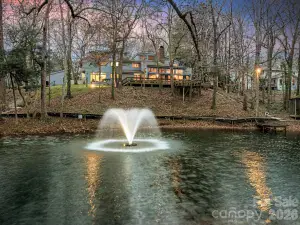
One of a kind custom built home nestled on beautiful landscaped .43 acre private lot at dead end street. Bathed in natural light, this modern and contemporary residence features soaring ceilings, expansive windows, open floor plan ideal for stylish every day living and entertaining. Gracious foyer, dining and great room with double sided fireplace seemlessly connecting to gourmet kitchen, with large island, SS Thermador appliances, walk in pantry, drop zone and 2 car garage. Powder room, lovely hickory floors throughout. 1st floor guest suite , office or gym with full bath. Direct access to outdoor area. Private spacious primary bedroom on 2nd floor. Luxurious bath features soaking tub, dual vanities, glass enclosed shower for spa like serenity. Loft for play or study area, 2 additional bedrooms one with en suite bath and laundry room. Outdoor living shines with kitchen, BBQ, covered terrace, salt water pool. Flat back yard ideal for recreational space. Close to Southpark, shopping , restaurants, airport and highways.
SPECIFICS
Property Details
Price:
$2,499,999
MLS #:
CAR4409632
Status:
Active Under Contract
Beds:
4
Baths:
5
Type:
Single Family
Subtype:
Single Family Residence
Subdivision:
Brookwood Hills
Listed Date:
Jul 31, 2026
Finished Sq Ft:
4,236
Lot Size:
18,731 sqft / 0.43 acres (approx)
Year Built:
2018
AMENITIES
Interior
Above Grade Finished Area
4236
Appliances
Bar Fridge, Convection Microwave, Dishwasher, Disposal, Electric Oven, Exhaust Hood, Gas Cooktop, Gas Water Heater, Microwave, Refrigerator with Ice Maker, Self Cleaning Oven, Wall Oven
Bathrooms
4 Full Bathrooms, 1 Half Bathroom
Cooling
Central Air, Zoned
Flooring
Tile, Wood
Heating
Electric, Forced Air, Natural Gas, Zoned
Interior Features
Attic Stairs Pulldown, Built-in Features, Drop Zone, Entrance Foyer, Garden Tub, Kitchen Island, Open Floorplan, Storage, Walk-In Closet(s), Walk-In Pantry
Laundry Features
Electric Dryer Hookup, Laundry Room, Upper Level
Levels
Two
AMENITIES
Exterior
Architectural Style
Contemporary, Modern
Construction Materials
Brick Full, Fiber Cement, Stone
Covered Spaces
1
Exterior Features
In-Ground Hot Tub / Spa, In-Ground Irrigation, Outdoor Kitchen
Fencing
Back Yard
Garage Spaces
2
Lot Features
Wooded
Open Parking Spaces
3
Open Parking YN
1
Parking Features
Circular Driveway, Attached Garage, Garage Door Opener, Garage Faces Side
Patio And Porch Features
Covered, Rear Porch, Terrace
Roof
Architectural Shingle
Security Features
Carbon Monoxide Detector(s), Security System, Smoke Detector(s)
Window Features
Insulated Window(s)
NEIGHBORHOOD
Schools
Elementary School:
Selwyn
Middle School:
Alexander Graham
High School:
Myers Park
FINANCIAL
Financial
See this Listing
Mortgage Calculator
Similar Listings Nearby
Lorem ipsum dolor sit amet, consectetur adipiscing elit. Aliquam erat urna, scelerisque sed posuere dictum, mattis etarcu.

2011 Sharon Avenue
Charlotte, NC