










13115 Architecture Court
$366,490
Charlotte, NC, 28214
singlefamily
4
3
Lot Size: 0.16 Acres

ABOUT
Property Information
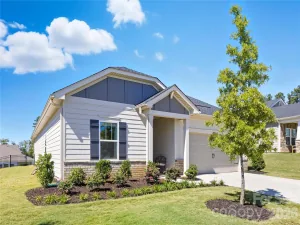
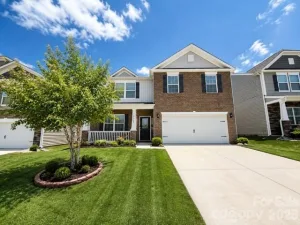
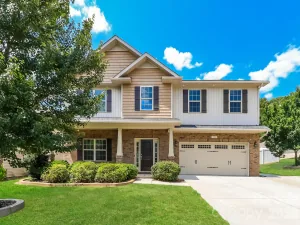
Discover the Sequoia— a crafted single-family home where comfort, style, and everyday ease come together. Designed for first-time and move-up buyers, this home offers an open concept main level, where sunlight fills the spacious kitchen, dining area, and great room. A central island, granite countertops, plentiful cabinetry, and a walk-in pantry make the kitchen the heart of the home—perfect for gatherings big and small. The covered front entry leads to an inviting foyer, while the garage entry offers extra storage and a handy nook beneath the stairs to keep your home effortlessly organized. Upstairs, a bright flex space invites quiet reading, study time, or play. Three spacious secondary bedrooms—one featuring a walk-in closet— share the level with a private owner’s suite complete with a large shower, double vanity, and generous walk-in closet. An oversized laundry room and two-car garage add even more convenience. With thoughtfully designed space the Sequoia is a home that truly grows with you. To be built. Primary residence. Photos for illustrative purposes.
SPECIFICS
Property Details
Price:
$366,490
MLS #:
CAR4384342
Status:
Active
Beds:
4
Baths:
3
Type:
Single Family
Subtype:
Single Family Residence
Subdivision:
Bozardt Farms
Listed Date:
May 20, 2026
Finished Sq Ft:
1,749
Lot Size:
6,970 sqft / 0.16 acres (approx)
Year Built:
2026
AMENITIES
Interior
Above Grade Finished Area
1749
Appliances
Dishwasher, Disposal, Electric Oven, Electric Range, Electric Water Heater, Exhaust Fan, Microwave, Plumbed For Ice Maker, Refrigerator with Ice Maker, Washer/Dryer
Bathrooms
2 Full Bathrooms, 1 Half Bathroom
Cooling
Electric
Flooring
Carpet, Vinyl
Heating
Electric
Interior Features
Attic Stairs Pulldown, Cable Prewire, Entrance Foyer, Kitchen Island, Open Floorplan, Pantry, Walk-In Closet(s)
Laundry Features
Electric Dryer Hookup, Inside, Laundry Closet, Upper Level, Washer Hookup
Levels
Two
AMENITIES
Exterior
Architectural Style
Transitional
Community Features
Sidewalks, Street Lights
Construction Materials
Vinyl
Garage Spaces
2
New Construction YN
1
Parking Features
Driveway, Attached Garage, Garage Door Opener, Garage Faces Front
Patio And Porch Features
Front Porch, Patio
Roof
Architectural Shingle
Security Features
Carbon Monoxide Detector(s), Smoke Detector(s)
Window Features
Insulated Window(s)
NEIGHBORHOOD
Schools
Elementary School:
Whitewater Academy
Middle School:
Whitewater
High School:
West Mecklenburg
FINANCIAL
Financial
HOA Fee
$78
HOA Fee Frequency
Monthly
See this Listing
Mortgage Calculator
Similar Listings Nearby
Lorem ipsum dolor sit amet, consectetur adipiscing elit. Aliquam erat urna, scelerisque sed posuere dictum, mattis etarcu.

13115 Architecture Court
Charlotte, NC