








6102 Tuskan Drive
$800,000
Charlotte, NC, 28270
singlefamily
5
4
Lot Size: 0.24 Acres
ABOUT
Property Information
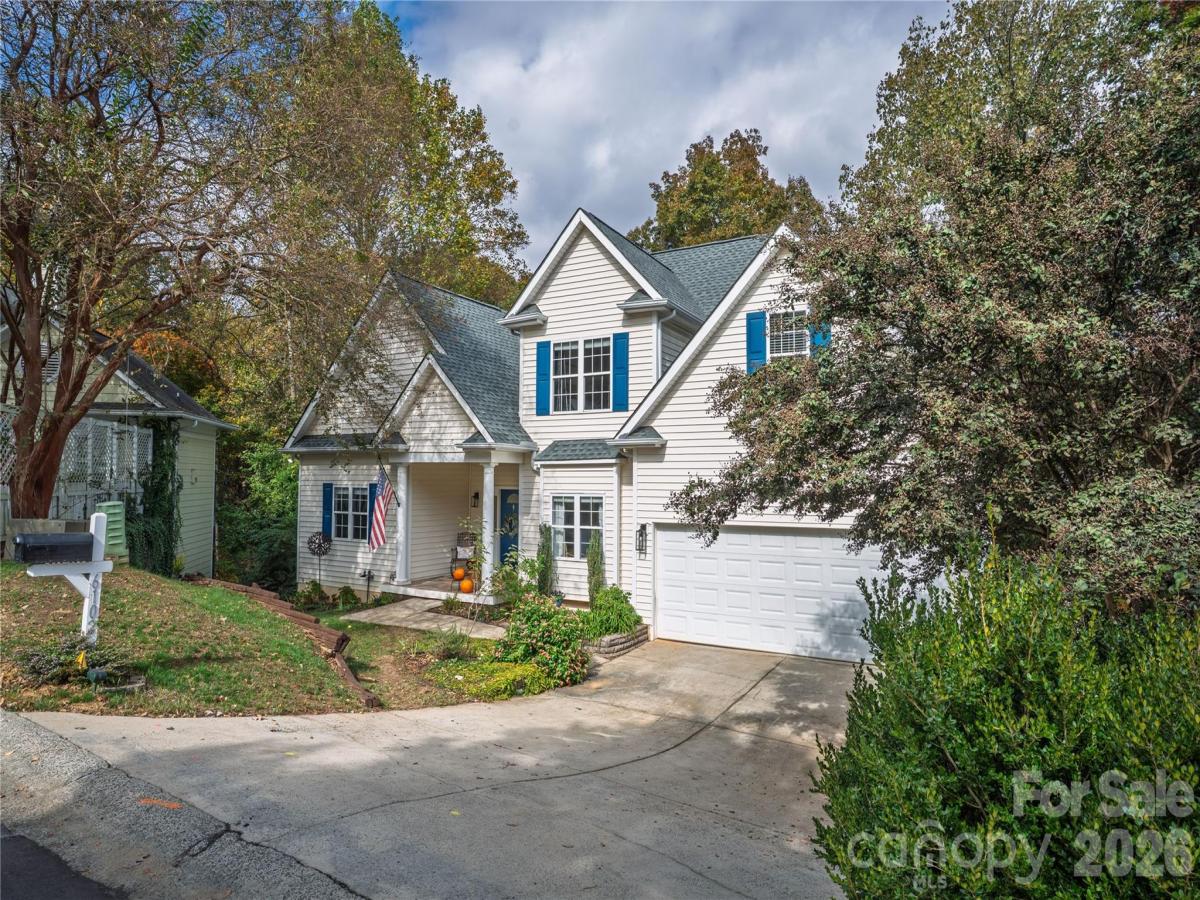
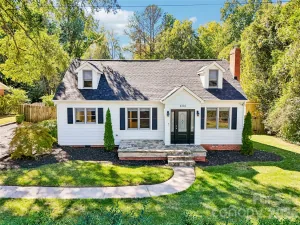
Welcome home to 6102 Tuskan Drive! This beautiful two-story residence with an incredible finished basement apartment is tucked away on a quiet cul-de-sac in an established neighborhood, and backs to a private wooded setting. Offering space, privacy, and exceptional versatility, this home is designed to accommodate a variety of lifestyles.
The light-filled living area welcomes you with soaring ceilings and a cozy gas fireplace. The kitchen offers newer appliances, an island and eat-in area, making everyday living and entertaining a breeze.
The main-level primary suite is a peaceful retreat, featuring French doors that open to a private deck, a spacious bath with dual vanities, walk-in shower, and a large walk-in closet. Upstairs, you'll find three generously sized bedrooms with ample storage, a full bath with dual vanity, and a spacious bonus room perfect for a home office, gym or playroom. New LVP flooring throughout the upstairs and primary bedroom adds a fresh touch.
The fully renovated basement apartment is truly a standout feature! Completed by the current owners, this incredible space includes a full kitchen, spacious living area, large bedroom with en-suite bath and dual closets, its own laundry room, and a generous storage room. Enjoy the convenience of both interior access from the kitchen and a separate private entrance. A new walkway leads from the driveway to the apartment's own private deck, creating a wonderful sense of independence and privacy. Ideal for multigenerational living, extended guests, a private retreat for a teenager, or rental income.
Outdoor living is equally inviting. The sellers have thoughtfully enhanced the backyard with a stone retaining wall for a garden that holds over 20 varieties of flowers and plants, creating a lovely setting to relax and enjoy nature. All new Trex decking was added in 2024, along with a new roof in 2024. Also, there is a convenient parking area within the cul-de-sac which provides additional parking for guests.
With its flexible living spaces, thoughtful improvements, private wooded backdrop, and beautifully renovated apartment, this home offers a special combination of comfort, convenience, and opportunity. A truly wonderful property with room to live, grow, and enjoy!
The light-filled living area welcomes you with soaring ceilings and a cozy gas fireplace. The kitchen offers newer appliances, an island and eat-in area, making everyday living and entertaining a breeze.
The main-level primary suite is a peaceful retreat, featuring French doors that open to a private deck, a spacious bath with dual vanities, walk-in shower, and a large walk-in closet. Upstairs, you'll find three generously sized bedrooms with ample storage, a full bath with dual vanity, and a spacious bonus room perfect for a home office, gym or playroom. New LVP flooring throughout the upstairs and primary bedroom adds a fresh touch.
The fully renovated basement apartment is truly a standout feature! Completed by the current owners, this incredible space includes a full kitchen, spacious living area, large bedroom with en-suite bath and dual closets, its own laundry room, and a generous storage room. Enjoy the convenience of both interior access from the kitchen and a separate private entrance. A new walkway leads from the driveway to the apartment's own private deck, creating a wonderful sense of independence and privacy. Ideal for multigenerational living, extended guests, a private retreat for a teenager, or rental income.
Outdoor living is equally inviting. The sellers have thoughtfully enhanced the backyard with a stone retaining wall for a garden that holds over 20 varieties of flowers and plants, creating a lovely setting to relax and enjoy nature. All new Trex decking was added in 2024, along with a new roof in 2024. Also, there is a convenient parking area within the cul-de-sac which provides additional parking for guests.
With its flexible living spaces, thoughtful improvements, private wooded backdrop, and beautifully renovated apartment, this home offers a special combination of comfort, convenience, and opportunity. A truly wonderful property with room to live, grow, and enjoy!
SPECIFICS
Property Details
Price:
$800,000
MLS #:
CAR4439628
Status:
Active
Beds:
5
Baths:
4
Type:
Single Family
Subtype:
Single Family Residence
Subdivision:
Bishops Ridge
Listed Date:
Nov 3, 2026
Finished Sq Ft:
3,539
Lot Size:
10,454 sqft / 0.24 acres (approx)
Year Built:
2001
AMENITIES
Interior
Above Grade Finished Area
2316
Appliances
Dishwasher, Disposal, Electric Range, Microwave, Refrigerator
Bathrooms
3 Full Bathrooms, 1 Half Bathroom
Below Grade Finished Area
1223
Cooling
Central Air, Multi Units
Flooring
Vinyl
Heating
Central
Interior Features
Attic Stairs Pulldown, Kitchen Island, Open Floorplan, Storage, Walk-In Closet(s)
Laundry Features
Electric Dryer Hookup, Laundry Room, Multiple Locations, Washer Hookup
Levels
Two
AMENITIES
Exterior
Architectural Style
Traditional
Community Features
Clubhouse, Outdoor Pool, Tennis Court(s)
Construction Materials
Vinyl
Fencing
Back Yard
Garage Spaces
2
Lot Features
Cul-De-Sac, Private
Open Parking Spaces
2
Open Parking YN
1
Parking Features
Driveway, Attached Garage, Garage Door Opener, Parking Space(s)
Roof
Architectural Shingle
NEIGHBORHOOD
Schools
Elementary School:
Lansdowne
Middle School:
McClintock
High School:
East Mecklenburg
FINANCIAL
Financial
HOA Fee
$209
HOA Fee Frequency
Monthly
HOA Name
Cedar Management Group
HOA Phone
877-252-3327
See this Listing
Mortgage Calculator
Similar Listings Nearby
Lorem ipsum dolor sit amet, consectetur adipiscing elit. Aliquam erat urna, scelerisque sed posuere dictum, mattis etarcu.

6102 Tuskan Drive
Charlotte, NC