








7943 Elphin Court
$660,000
Charlotte, NC, 28270
singlefamily
4
3
Lot Size: 0.24 Acres
ABOUT
Property Information
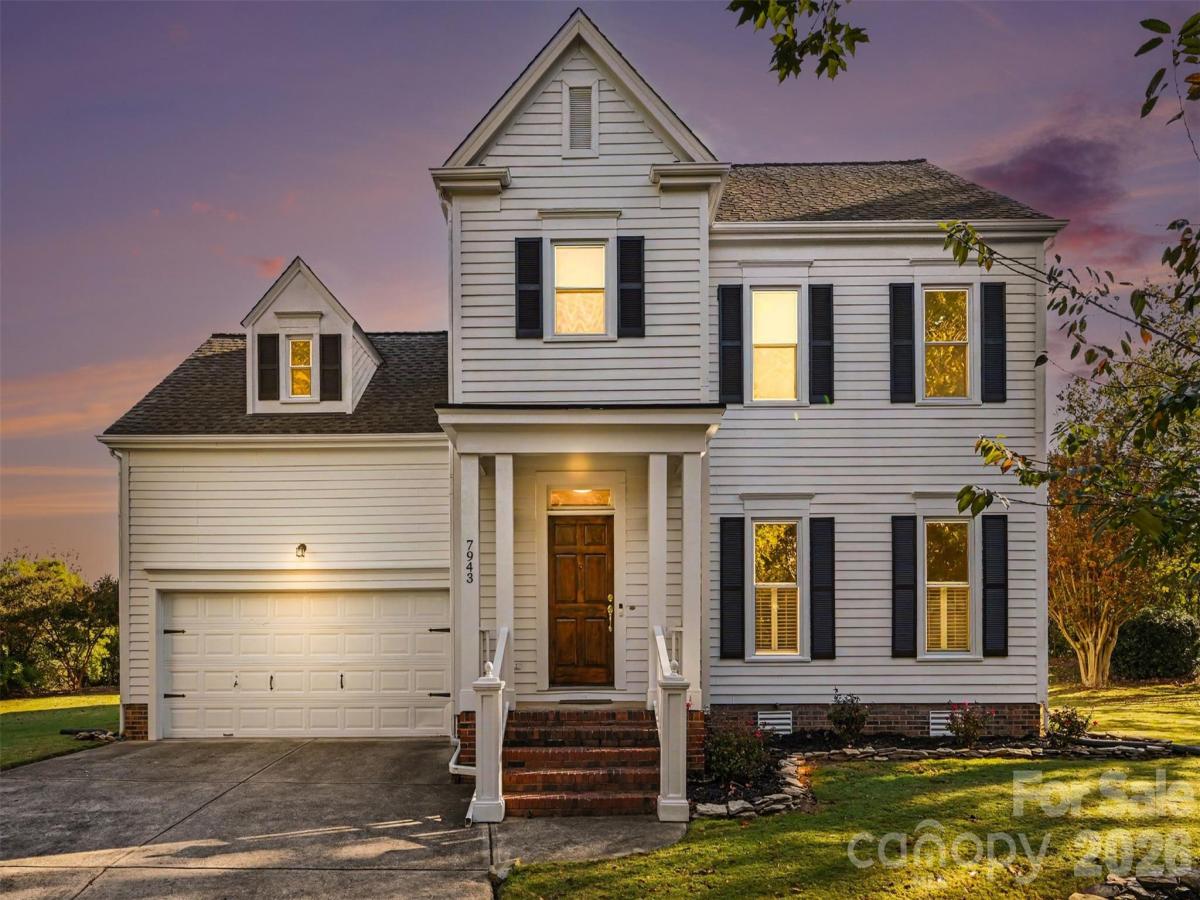
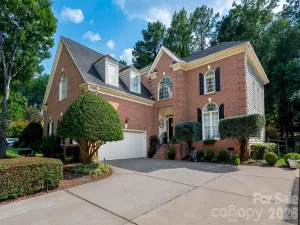
This beautiful, well-cared-for home in the highly desirable Beverly Crest neighborhood is a true gem.
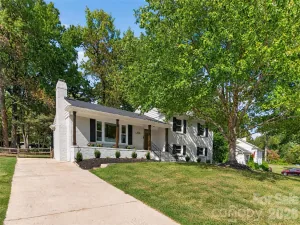
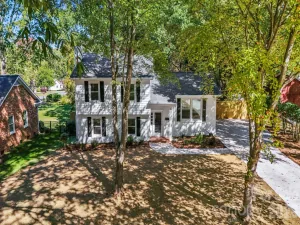
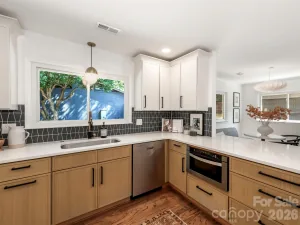
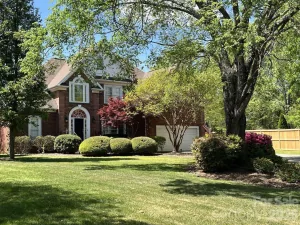
Brand new carpet, fresh paint, new quartz countertops, bermuda grass, a cul-de-sac lot, and plantation shutters on the lower level, just to name a few of the many special touches this home offers. The main level features beautiful hardwoods, a formal dining room, large living room, a cozy gas fireplace anchors the family room, offering additional living space, which opens to the kitchen complete w/ brand new quartz countertops, dining area, stainless steel appliances, and generous cabinet space with 2 pantries. Upstairs offers a large bonus room perfect for an add'l bedroom, home gym, craft room, or theatre - whatever fits your family. The spacious primary suite features dual closets and a spa-like ensuite w/ double vanities, soaking tub, and walk-in shower. 2 additional bedrooms and another full bathroom complete the second floor. The backyard is an entertainer's dream with complete privacy, offering one of the most private spots in the neighborhood. Residents enjoy outstanding community amenities, including tennis courts, pool, a clubhouse, and walking trails. Minutes to prime shopping, dining, and top-rated schools! Make this home your very own!
Brand new carpet, fresh paint, new quartz countertops, bermuda grass, a cul-de-sac lot, and plantation shutters on the lower level, just to name a few of the many special touches this home offers. The main level features beautiful hardwoods, a formal dining room, large living room, a cozy gas fireplace anchors the family room, offering additional living space, which opens to the kitchen complete w/ brand new quartz countertops, dining area, stainless steel appliances, and generous cabinet space with 2 pantries. Upstairs offers a large bonus room perfect for an add'l bedroom, home gym, craft room, or theatre - whatever fits your family. The spacious primary suite features dual closets and a spa-like ensuite w/ double vanities, soaking tub, and walk-in shower. 2 additional bedrooms and another full bathroom complete the second floor. The backyard is an entertainer's dream with complete privacy, offering one of the most private spots in the neighborhood. Residents enjoy outstanding community amenities, including tennis courts, pool, a clubhouse, and walking trails. Minutes to prime shopping, dining, and top-rated schools! Make this home your very own!
SPECIFICS
Property Details
Price:
$660,000
MLS #:
CAR4438182
Status:
Active
Beds:
4
Baths:
3
Type:
Single Family
Subtype:
Single Family Residence
Subdivision:
Beverly Crest
Listed Date:
Oct 30, 2026
Finished Sq Ft:
2,250
Lot Size:
10,454 sqft / 0.24 acres (approx)
Year Built:
1994
AMENITIES
Interior
Above Grade Finished Area
2250
Appliances
Dishwasher, Disposal, Electric Cooktop, Microwave
Bathrooms
2 Full Bathrooms, 1 Half Bathroom
Cooling
Central Air, Electric, Gas, Heat Pump
Flooring
Carpet, Laminate, Wood
Heating
Central, Electric, Heat Pump, Natural Gas
Interior Features
Garden Tub, Pantry
Laundry Features
Laundry Closet, Main Level
Levels
Two
AMENITIES
Exterior
Community Features
Clubhouse, Outdoor Pool, Sidewalks, Street Lights, Tennis Court(s)
Construction Materials
Hardboard Siding
Exterior Features
Fire Pit
Garage Spaces
2
Lot Features
Cul-De-Sac, Level, Private
Parking Features
Driveway, Attached Garage, Garage Door Opener, Garage Faces Front
NEIGHBORHOOD
Schools
Elementary School:
Lansdowne
Middle School:
South Charlotte
High School:
Providence
FINANCIAL
Financial
HOA Fee
$900
HOA Fee Frequency
Annually
HOA Name
Cusick
HOA Phone
704-544-7779
See this Listing
Mortgage Calculator
Similar Listings Nearby
Lorem ipsum dolor sit amet, consectetur adipiscing elit. Aliquam erat urna, scelerisque sed posuere dictum, mattis etarcu.


7943 Elphin Court
Charlotte, NC