










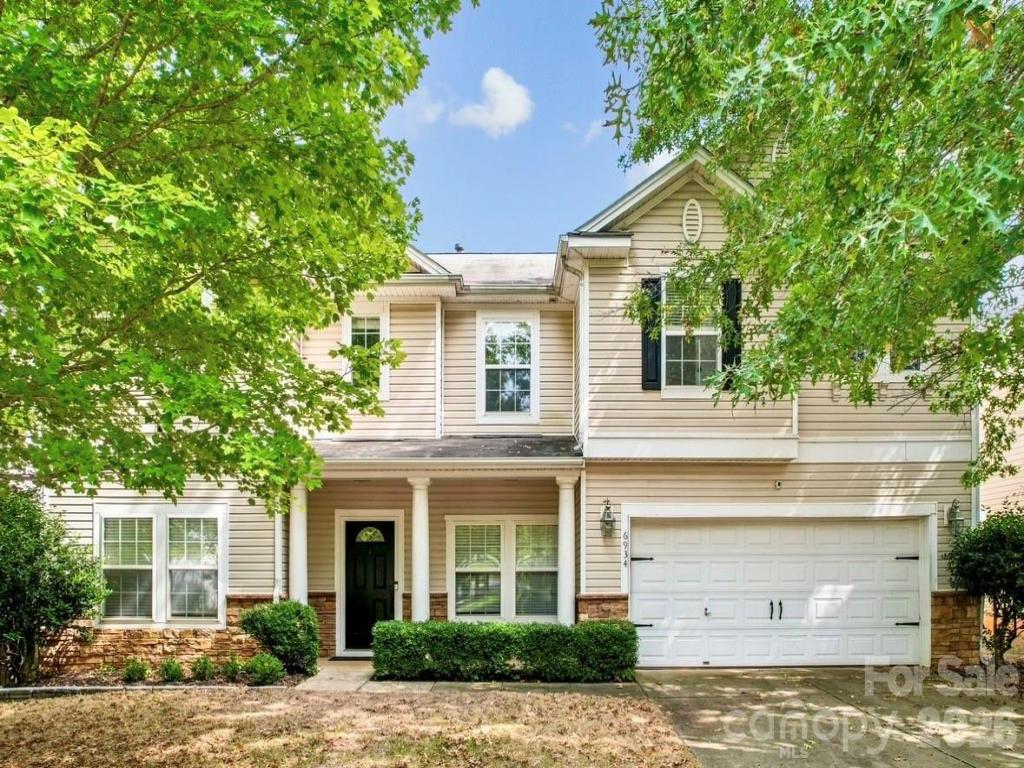
6934 Evanton Loch Road
$489,900
Charlotte, NC, 28278
singlefamily
4
3
Lot Size: 0.18 Acres
ABOUT
Property Information
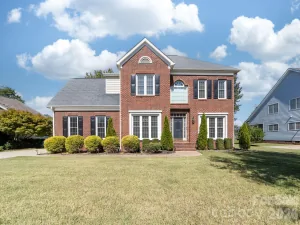
If you are looking for a home with all the bells and whistles in one of Charlottes desirable communities this beautifully updated Berewick home offers modern finishes, smart-home upgrades, with a rare opportunity to get "$10,000 BUYER CONCESSIONS" to personalize paint colors in the Kitchen, Bathrooms, and Laundry Room (With acceptable offer). Step inside to a lovely 4bedroom 2.5bath open floorplan featuring LVP, Tile, and Carpet throughout the home, paired with thoughtful upgrades that elevate everyday living. *(Perfect mother in-law room on main level), (Office) or (Gym/Workout Room).
The kitchen includes an open floorplan with updated Cabinets and lots of space, New Quartz Countertops, New Backsplash, Updated New Island, New Faucet, New Flooring, New Back Door, Updated Pantry Shelving, and a high-end Whirlpool Dishwasher with Auto-Dry, SS Appliances with the "Refrigerator" to remain.
The primary suite showcases a *Updated Closet w/Built In's, New Shower with Built in Bluetooth Speaker along with one in the Water Closet, Upgraded Fixtures, Mirrors, Quartz Countertops, Horow tankless smart toilet with bidet, light seat warmer, seat cooler, air dry and let's not forget the New Tile Floors!
This home is equipped with a full tech package: *Wall outlets added behind tv so, no cords showing, *New Automated ceiling fans in both living rooms and Master bedroom, *Thorbolt X1 Apple integrated Front door lock with fingerprint and coded entry *Garage door opener keypad *Security Ring Camera @ Front door/Garage.
More updates to include: *Updated guest bath downstairs w/fixtures, toilet & lighting, *New Overhead lighting throughout the home, *Dual Unit w/ one New HVAC (2025 Upstairs), *New Ceiling Fans w/remote control, *Updated guest/kid bath upstairs with New Toilet, Fixtures, Mirror, *Updated Laundry Room w/Flooring & Shelving, New weather stripping for doors.
Outside, this home offers updated backyard landscaping, fenced in backyard along with lots of trees adding privacy and more than enough room for family/friend gatherings. This community offers beautiful amenities such as a resort style pool, clubhouse, fitness center, walking trails, and playground.
Sellers have chosen a paint color for Cabinets but, are open to a potential buyer choosing their own colors for all the Cabinetry w/Acceptable Offer. Sellers have also chosen to include current TV's, Washer & Dryer to remain so, now is the time to check not just the beauty of this incredible spacious home but, all the upgrades and those free items to remain w/Acceptable Offer. Come check out this gem today!!
The kitchen includes an open floorplan with updated Cabinets and lots of space, New Quartz Countertops, New Backsplash, Updated New Island, New Faucet, New Flooring, New Back Door, Updated Pantry Shelving, and a high-end Whirlpool Dishwasher with Auto-Dry, SS Appliances with the "Refrigerator" to remain.
The primary suite showcases a *Updated Closet w/Built In's, New Shower with Built in Bluetooth Speaker along with one in the Water Closet, Upgraded Fixtures, Mirrors, Quartz Countertops, Horow tankless smart toilet with bidet, light seat warmer, seat cooler, air dry and let's not forget the New Tile Floors!
This home is equipped with a full tech package: *Wall outlets added behind tv so, no cords showing, *New Automated ceiling fans in both living rooms and Master bedroom, *Thorbolt X1 Apple integrated Front door lock with fingerprint and coded entry *Garage door opener keypad *Security Ring Camera @ Front door/Garage.
More updates to include: *Updated guest bath downstairs w/fixtures, toilet & lighting, *New Overhead lighting throughout the home, *Dual Unit w/ one New HVAC (2025 Upstairs), *New Ceiling Fans w/remote control, *Updated guest/kid bath upstairs with New Toilet, Fixtures, Mirror, *Updated Laundry Room w/Flooring & Shelving, New weather stripping for doors.
Outside, this home offers updated backyard landscaping, fenced in backyard along with lots of trees adding privacy and more than enough room for family/friend gatherings. This community offers beautiful amenities such as a resort style pool, clubhouse, fitness center, walking trails, and playground.
Sellers have chosen a paint color for Cabinets but, are open to a potential buyer choosing their own colors for all the Cabinetry w/Acceptable Offer. Sellers have also chosen to include current TV's, Washer & Dryer to remain so, now is the time to check not just the beauty of this incredible spacious home but, all the upgrades and those free items to remain w/Acceptable Offer. Come check out this gem today!!
SPECIFICS
Property Details
Price:
$489,900
MLS #:
CAR4423258
Status:
Active Under Contract
Beds:
4
Baths:
3
Type:
Single Family
Subtype:
Single Family Residence
Subdivision:
Berewick
Listed Date:
Sep 18, 2026
Finished Sq Ft:
3,424
Lot Size:
7,841 sqft / 0.18 acres (approx)
Year Built:
2006
AMENITIES
Interior
Above Grade Finished Area
3424
Appliances
Dishwasher, Disposal, Double Oven, Electric Oven, Electric Range, Ice Maker, Microwave, Refrigerator, Wall Oven, Washer/Dryer
Bathrooms
2 Full Bathrooms, 1 Half Bathroom
Cooling
Central Air
Flooring
Carpet, Tile, Vinyl
Heating
Natural Gas
Interior Features
Attic Stairs Pulldown
Laundry Features
Laundry Room, Upper Level
Levels
Two
AMENITIES
Exterior
Architectural Style
Transitional
Community Features
Clubhouse, Game Court, Outdoor Pool, Playground, Recreation Area, Sidewalks, Sport Court, Street Lights, Tennis Court(s), Walking Trails
Construction Materials
Stone Veneer, Vinyl
Fencing
Back Yard, Fenced
Garage Spaces
2
Lot Features
Level, Wooded
Open Parking Spaces
2
Open Parking YN
1
Parking Features
Driveway, Attached Garage, Garage Door Opener, Garage Faces Front
Patio And Porch Features
Front Porch, Patio, Rear Porch
Roof
Composition
Security Features
Carbon Monoxide Detector(s), Security System
Window Features
Insulated Window(s)
NEIGHBORHOOD
Schools
Elementary School:
Unspecified
Middle School:
Unspecified
High School:
Unspecified
FINANCIAL
Financial
HOA Fee
$200
HOA Fee Frequency
Quarterly
HOA Name
William Douglas Mgmt.
HOA Phone
704-347-8400
See this Listing
Mortgage Calculator
Similar Listings Nearby
Lorem ipsum dolor sit amet, consectetur adipiscing elit. Aliquam erat urna, scelerisque sed posuere dictum, mattis etarcu.

6934 Evanton Loch Road
Charlotte, NC