










720 E 17th Street
$1,499,000
Charlotte, NC, 28205
singlefamily
5
5
Lot Size: 0.26 Acres
ABOUT
Property Information
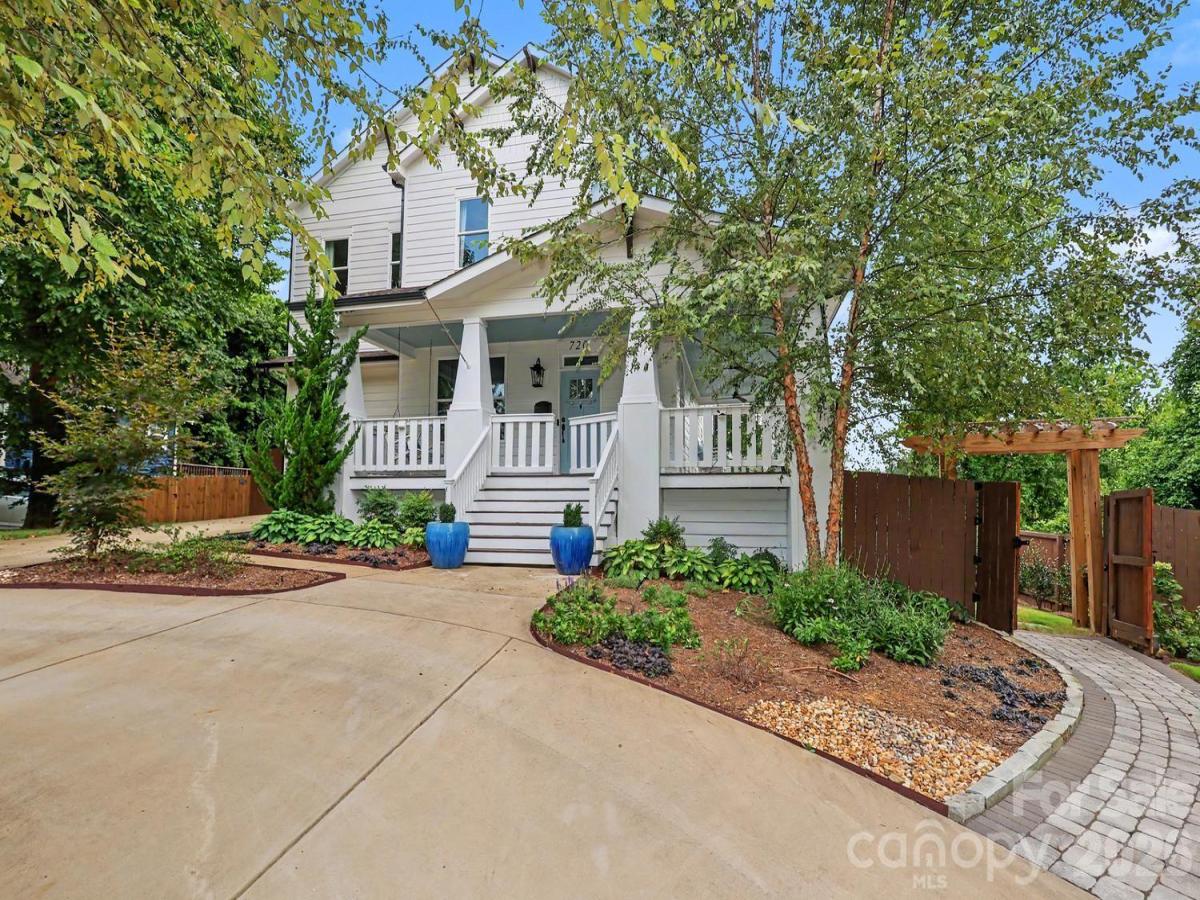
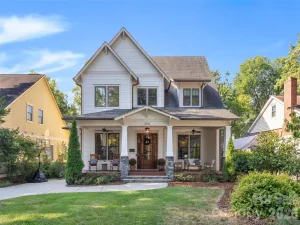
Welcome to 720 E 17th St., a beautiful 6-bedroom, 5-bath home in the heart of Belmont. A charming wraparound porch offers inviting rocking-chair views of the Charlotte skyline and Sugar Creek Greenway. Inside, the main level features an open floor plan with 10-foot ceilings, large windows, and spacious rooms. A main-floor bedroom with a full bath adds flexibility and currently serves as a home office. The light-filled kitchen, dining, and living areas flow easily to a covered rear deck overlooking a beautifully landscaped, fenced and very private .26-acre yard. Upstairs, the spacious primary suite includes a balcony with uptown views, along with a cozy loft, three additional bedrooms, and two full baths, including one ensuite. The lower level offers exceptional flex space with a bedroom and full bath, wine room, fitness or storage area, and a large second living or entertaining space that could easily become separate secondary living quarters. French doors open to a welcoming outdoor seating area with a fire pit and a private landscaped backyard with plenty of sun—ideal for gardening or a future pool. With more than 4,800 square feet across three levels, this home offers room to live, work, and play. Its prime location beside the Sugar Creek Greenway provides easy walking and biking access to NoDa to the north and Midtown and Freedom Park to the south. 720 E 17th St. is the perfect place to call home.
SPECIFICS
Property Details
Price:
$1,499,000
MLS #:
CAR4412206
Status:
Active Under Contract
Beds:
5
Baths:
5
Type:
Single Family
Subtype:
Single Family Residence
Subdivision:
Belmont
Listed Date:
Aug 20, 2026
Finished Sq Ft:
4,897
Lot Size:
11,326 sqft / 0.26 acres (approx)
Year Built:
2017
AMENITIES
Interior
Above Grade Finished Area
3439
Appliances
Dishwasher, Disposal, Double Oven, Exhaust Hood, Gas Range, Microwave, Refrigerator with Ice Maker, Tankless Water Heater, Wall Oven, Washer/Dryer
Bathrooms
5 Full Bathrooms
Below Grade Finished Area
1458
Cooling
Central Air
Flooring
Tile, Wood
Heating
Heat Pump
Interior Features
Built-in Features, Drop Zone, Entrance Foyer, Garden Tub, Kitchen Island, Open Floorplan, Pantry, Storage, Walk-In Closet(s)
Laundry Features
Common Area, In Hall, Upper Level
Levels
Two
AMENITIES
Exterior
Architectural Style
Arts and Crafts
Construction Materials
Fiber Cement
Exterior Features
In-Ground Irrigation
Fencing
Back Yard
Garage Spaces
1
Lot Features
Corner Lot, Flood Fringe Area, Other - See Remarks
Open Parking Spaces
2
Open Parking YN
1
Parking Features
Circular Driveway, Garage Faces Front
Patio And Porch Features
Balcony, Covered, Deck, Front Porch, Patio, Rear Porch, Wrap Around
Roof
Architectural Shingle
Security Features
Carbon Monoxide Detector(s), Radon Mitigation System, Security System
View
City
Window Features
Insulated Window(s), Window Treatments
NEIGHBORHOOD
Schools
Elementary School:
Villa Heights
Middle School:
Eastway
High School:
Garinger
FINANCIAL
Financial
See this Listing
Mortgage Calculator
Similar Listings Nearby
Lorem ipsum dolor sit amet, consectetur adipiscing elit. Aliquam erat urna, scelerisque sed posuere dictum, mattis etarcu.

720 E 17th Street
Charlotte, NC