








9138 Sandpiper Drive
$710,000
Charlotte, NC, 28277
singlefamily
4
3
Lot Size: 0.25 Acres

ABOUT
Property Information
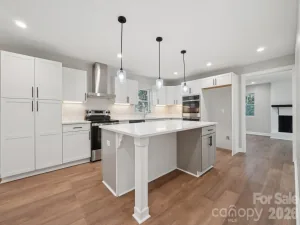
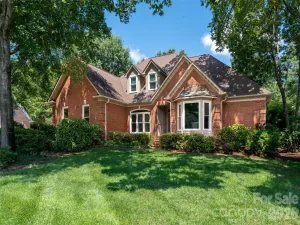
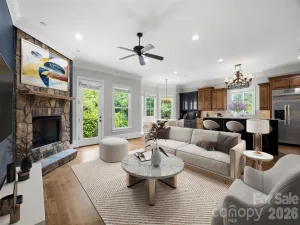
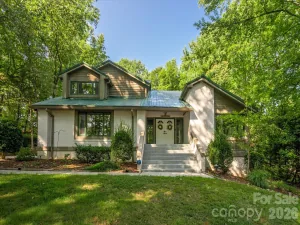
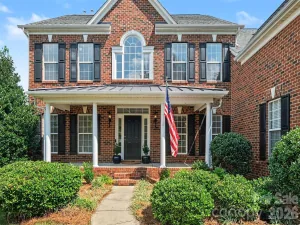
Welcome home to this stately stucco-front residence, featuring an impressive two-story foyer and an abundance of natural light throughout. Beautiful, wide plank, bamboo hardwood floors extend across the main level, while the updated kitchen showcases quartz countertops and opens to the inviting family room, creating the perfect space for everyday living and entertaining. A dual staircase adds both convenience and architectural appeal. Freshly painted throughout (SW City Loft), this home feels bright, fresh, and welcoming. Upstairs, retreat to the extra-large primary bedroom featuring a comfortable sitting area and spacious closet. The updated hall bathroom offers new flooring, cabinetry, and dual sinks. Step outside to enjoy the beautiful backyard, complete with a large deck and plenty of green space for outdoor games, gatherings, and entertaining. A wonderful blend of space, style, and comfort! Located within minutes to The Ballantyne Bowl, Wegmans and I485, with Trader Joe's and greenway access just around the corner. UPDATES: NEW Roof install November 25, 2026. New gutters (2025) HVAC/upstairs (2018) HVAC downstairs (2019) Water Heater (2025) Vinyl siding, front door and front picture window (2017)
SPECIFICS
Property Details
Price:
$710,000
MLS #:
CAR4442659
Status:
Active
Beds:
4
Baths:
3
Type:
Single Family
Subtype:
Single Family Residence
Subdivision:
Ballantrae at Piper Glen
Listed Date:
Nov 12, 2026
Finished Sq Ft:
2,937
Lot Size:
10,890 sqft / 0.25 acres (approx)
Year Built:
1995
AMENITIES
Interior
Above Grade Finished Area
2937
Appliances
Dishwasher, Disposal, Electric Oven, Gas Water Heater, Microwave, Washer/Dryer
Bathrooms
2 Full Bathrooms, 1 Half Bathroom
Cooling
Central Air
Flooring
Carpet, Tile, Wood
Heating
Natural Gas
Interior Features
Attic Stairs Pulldown, Breakfast Bar, Entrance Foyer, Garden Tub, Pantry
Laundry Features
Laundry Room, Main Level
Levels
Two
AMENITIES
Exterior
Architectural Style
Transitional
Community Features
Pond, Sidewalks
Construction Materials
Synthetic Stucco, Vinyl
Fencing
Partial
Garage Spaces
2
Parking Features
Attached Garage
Patio And Porch Features
Deck
Roof
Architectural Shingle
NEIGHBORHOOD
Schools
Elementary School:
McAlpine
Middle School:
South Charlotte
High School:
Ballantyne Ridge
FINANCIAL
Financial
HOA Fee
$594
HOA Fee Frequency
Annually
HOA Name
Ballantrae HOA
HOA Phone
704-277-2834
See this Listing
Mortgage Calculator
Similar Listings Nearby
Lorem ipsum dolor sit amet, consectetur adipiscing elit. Aliquam erat urna, scelerisque sed posuere dictum, mattis etarcu.

9138 Sandpiper Drive
Charlotte, NC