










4017 Ashton Ridge Lane
$1,475,000
Charlotte, NC, 28226
singlefamily
4
4
Lot Size: 0.18 Acres

ABOUT
Property Information
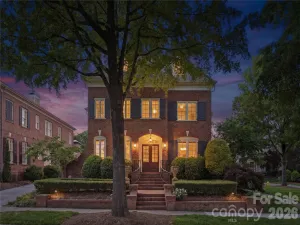
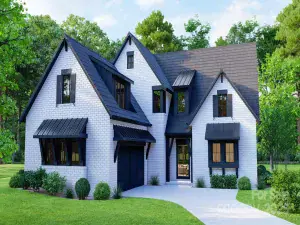
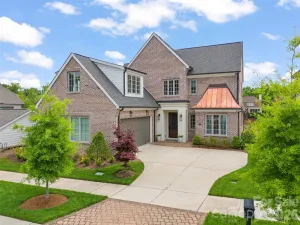
Welcome to this stunning custom built full-brick home in desirable South Charlotte! Built in 2020 by Castleman Construction, this beautifully crafted residence offers timeless curb appeal, modern finishes and an exceptional location close to the Arboretum with easy access to Southpark, Ballantyne, shopping & dining. Located in a cul-de-sac, a rocking chair front porch greets you to beautiful hardwood floors throughout, an open floor plan with tall ceilings, natural light, designer details and quality craftsmanship. The main level features a stunning kitchen with a large island that overlooks a spacious family room. A beautiful butler's pantry connects to the dining room and is perfect for entertaining. Another wonderful feature is a downstairs bedroom with an en-suite bath which is great for guests or multi-generational living. The downstairs also features a convenient powder room & drop zone area off of the entry from the garage. The upstairs primary suite is like an oasis in itself with a beautiful primary bath featuring a standalone soaking tub, dual vanities & a walk-in shower. Two additional bedrooms are upstairs with one having it's own ensuite bath. The upstairs bonus room makes a great playroom or extra hang out space. The homes location in the neighborhood could not be better with it's cul-de-sac location and backing to trees. Enjoy relaxing on the covered back porch which can be accessed from the den or downstairs guest bedroom. Do not miss this wonderful opportunity for a custom built home in Ashton Ridge, located in popular South Charlotte!
SPECIFICS
Property Details
Price:
$1,475,000
MLS #:
CAR4381227
Status:
Active Under Contract
Beds:
4
Baths:
4
Type:
Single Family
Subtype:
Single Family Residence
Subdivision:
Ashton Ridge
Listed Date:
May 15, 2026
Finished Sq Ft:
3,765
Lot Size:
7,841 sqft / 0.18 acres (approx)
Year Built:
2020
AMENITIES
Interior
Above Grade Finished Area
3765
Appliances
Dishwasher, Disposal, Electric Oven, Exhaust Hood, Gas Range, Microwave, Tankless Water Heater, Wine Refrigerator
Bathrooms
3 Full Bathrooms, 1 Half Bathroom
Cooling
Central Air, Zoned
Flooring
Tile, Wood
Heating
Natural Gas, Zoned
Interior Features
Attic Stairs Pulldown, Attic Walk In, Cable Prewire, Garden Tub, Kitchen Island, Open Floorplan, Walk-In Closet(s), Walk-In Pantry
Laundry Features
Laundry Room, Upper Level
Levels
Two
AMENITIES
Exterior
Architectural Style
Traditional
Construction Materials
Brick Full
Fencing
Back Yard, Fenced
Garage Spaces
2
Lot Features
Cul-De-Sac
Parking Features
Driveway, Attached Garage
Patio And Porch Features
Covered, Front Porch, Rear Porch
NEIGHBORHOOD
Schools
Elementary School:
Olde Providence
Middle School:
Carmel
High School:
Providence
FINANCIAL
Financial
HOA Fee
$765
HOA Fee Frequency
Annually
HOA Name
Greenway Realty Management
HOA Phone
704-940-0847
See this Listing
Mortgage Calculator
Similar Listings Nearby
Lorem ipsum dolor sit amet, consectetur adipiscing elit. Aliquam erat urna, scelerisque sed posuere dictum, mattis etarcu.

4017 Ashton Ridge Lane
Charlotte, NC