










237 Hunter Lane
$1,850,000
Charlotte, NC, 28211
singlefamily
6
5
Lot Size: 0.37 Acres

ABOUT
Property Information
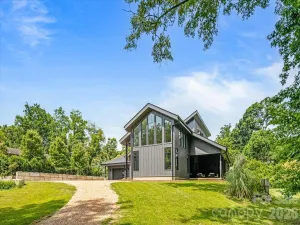
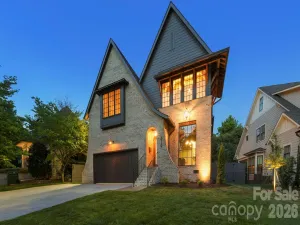
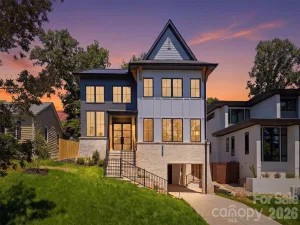
Welcome to 237 Hunter Lane, a thoughtfully updated home offering exceptional space, functionality, and outdoor living. In 2023, the home underwent a significant expansion adding two bedrooms, a full bath, a spacious drop zone, and an attached two-car garage—creating a layout designed for today’s lifestyle.
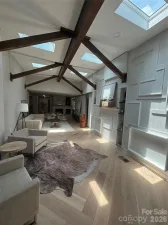
The main level features soaring ceilings throughout the living areas and primary suite, creating a bright and open feel. At the center of the home, the kitchen offers a large island with breakfast bar seating, an oversized breakfast nook, and additional space for club chairs or casual gathering. An oversized scullery and pantry provides exceptional storage and prep space. Just off the garage entry, the drop zone includes a built-in desk, large bench, and ample hanging storage for everyday convenience.
The primary suite on the main level offers both privacy and ease of living, while the flexible floor plan includes six total bedrooms, including one in the walk-out basement—ideal for guests, a home office, or additional recreation space. The basement serves as a true extension of the home with a large entertaining area, secondary living room, and private bedroom suite.
Outdoor living is equally impressive with both an uncovered deck and a spacious, covered screened porch with fireplace. Designed to accommodate both dining and lounge areas, the porch overlooks the beautifully sized .37-acre yard with plenty of usable green space. With proximity to Cotswold Shopping Center, Uptown and Southpark, this home offers the perfect blend of privacy and proximity.
The main level features soaring ceilings throughout the living areas and primary suite, creating a bright and open feel. At the center of the home, the kitchen offers a large island with breakfast bar seating, an oversized breakfast nook, and additional space for club chairs or casual gathering. An oversized scullery and pantry provides exceptional storage and prep space. Just off the garage entry, the drop zone includes a built-in desk, large bench, and ample hanging storage for everyday convenience.
The primary suite on the main level offers both privacy and ease of living, while the flexible floor plan includes six total bedrooms, including one in the walk-out basement—ideal for guests, a home office, or additional recreation space. The basement serves as a true extension of the home with a large entertaining area, secondary living room, and private bedroom suite.
Outdoor living is equally impressive with both an uncovered deck and a spacious, covered screened porch with fireplace. Designed to accommodate both dining and lounge areas, the porch overlooks the beautifully sized .37-acre yard with plenty of usable green space. With proximity to Cotswold Shopping Center, Uptown and Southpark, this home offers the perfect blend of privacy and proximity.
SPECIFICS
Property Details
Price:
$1,850,000
MLS #:
CAR4384992
Status:
Active
Beds:
6
Baths:
5
Type:
Single Family
Subtype:
Single Family Residence
Subdivision:
Cotswold
Listed Date:
May 21, 2026
Finished Sq Ft:
4,794
Lot Size:
16,117 sqft / 0.37 acres (approx)
Year Built:
2003
AMENITIES
Interior
Above Grade Finished Area
3551
Appliances
Dishwasher, Disposal, Induction Cooktop, Oven, Refrigerator
Bathrooms
4 Full Bathrooms, 1 Half Bathroom
Below Grade Finished Area
1243
Cooling
Central Air
Flooring
Carpet, Wood
Heating
Central
Interior Features
Breakfast Bar, Drop Zone, Entrance Foyer, Kitchen Island, Pantry, Storage, Walk-In Pantry
Laundry Features
Inside, Laundry Room, Main Level
Levels
Two
AMENITIES
Exterior
Construction Materials
Fiber Cement, Wood
Fencing
Back Yard
Garage Spaces
2
Parking Features
Driveway, Attached Garage, Garage Faces Front
Patio And Porch Features
Covered, Screened
Roof
Composition
NEIGHBORHOOD
Schools
Elementary School:
Billingsville Cotswold
Middle School:
Alexander Graham
High School:
Myers Park
FINANCIAL
Financial
See this Listing
Mortgage Calculator
Similar Listings Nearby
Lorem ipsum dolor sit amet, consectetur adipiscing elit. Aliquam erat urna, scelerisque sed posuere dictum, mattis etarcu.

237 Hunter Lane
Charlotte, NC