








13139 Asheford Woods Lane
$470,000
Charlotte, NC, 28278
singlefamily
4
3
Lot Size: 0.34 Acres

ABOUT
Property Information
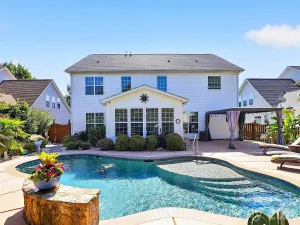
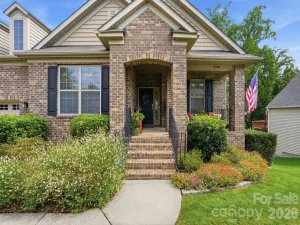
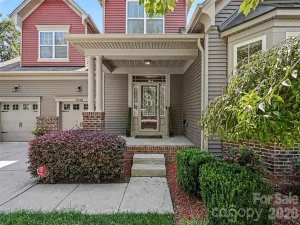
Immaculate, fully upgraded home on a private cul-de-sac lot in the popular Rivergate section of Steele Creek! Wide plank hardwood floors run through both levels, including the stairs. The home also has new paint, lighting and fans throughout. The great room centers on a new vented gas log fireplace with a blower, a floor-to-ceiling stone surround and a wood mantel, with recessed lighting overhead. The kitchen has black stainless appliances, a new stainless sink and faucet, and a custom built-in cabinet with pull-out trash bins and a pantry area. A new Atrium patio door opens from the breakfast area. Custom roller blinds and plantation shutters finish the windows. The main-level half bath has been fully updated. Upstairs, the oversized 4th bedroom has wood feature walls and works perfectly as a bonus room. The primary suite has a custom closet organizer and an all-new spa bath. It features a freestanding cast iron clawfoot soaker tub and an oversized shower with dual rain heads, a handheld shower and a thick frameless glass enclosure. Imported Carrara marble covers the floors and walls. There’s a double marble vanity with built-in mirrors that hide cabinets, plus a black wall-hung toilet with wall controls. The hall bath is fully renovated with new tile, a marble vanity and a glass shower door. The laundry room has new tile, cabinets and built-in pedestals. The finished garage has a split heating and cooling system, click-together flooring, built-in cabinets and a new insulated door. Outside, a stamped concrete patio of about 14x36 leads up new concrete stairs to a 12x16 upper patio. A new 12x20 pergola has a metal roof, gutters, fans and chandeliers. The new 2-story shed has cement siding, a concrete floor, a wood ceiling, electrical, portable heating and cooling, and built-in cabinets upstairs. a decorative front retaining wall, gutter guards, a floored attic and 18" of new blown insulation. This is a spectacular home! See features list in MLS
SPECIFICS
Property Details
Price:
$470,000
MLS #:
CAR4443175
Status:
Coming Soon
Beds:
4
Baths:
3
Type:
Single Family
Subtype:
Single Family Residence
Subdivision:
Asheford Woods
Listed Date:
Dec 9, 2026
Finished Sq Ft:
2,520
Lot Size:
14,810 sqft / 0.34 acres (approx)
Year Built:
1999
AMENITIES
Interior
Above Grade Finished Area
2520
Appliances
Dishwasher, Disposal, Double Oven, Electric Cooktop, Electric Oven, Microwave, Oven, Plumbed For Ice Maker, Self Cleaning Oven
Bathrooms
3 Half Bathrooms
Cooling
Ceiling Fan(s), Central Air
Flooring
Carpet, Tile, Wood
Heating
Forced Air, Natural Gas
Interior Features
Attic Stairs Pulldown, Drop Zone, Entrance Foyer, Garden Tub, Open Floorplan, Pantry, Walk-In Closet(s)
Laundry Features
Electric Dryer Hookup, Laundry Room, Upper Level
Levels
One and One Half
AMENITIES
Exterior
Community Features
Playground
Construction Materials
Vinyl
Garage Spaces
2
Lot Features
Cul-De-Sac, Green Area, Private, Wooded
Parking Features
Driveway, Attached Garage, Garage Door Opener
Patio And Porch Features
Covered, Patio, Porch, Rear Porch
Roof
Architectural Shingle
Security Features
Security System
NEIGHBORHOOD
Schools
Elementary School:
River Gate
Middle School:
Southwest
High School:
Palisades
FINANCIAL
Financial
HOA Fee
$252
HOA Fee Frequency
Annually
HOA Name
Asheford Woods Owner Association
See this Listing
Mortgage Calculator
Similar Listings Nearby
Lorem ipsum dolor sit amet, consectetur adipiscing elit. Aliquam erat urna, scelerisque sed posuere dictum, mattis etarcu.

13139 Asheford Woods Lane
Charlotte, NC