










1241 Heather Lane
$1,850,000
Charlotte, NC, 28209
singlefamily
4
4
Lot Size: 0.39 Acres

ABOUT
Property Information
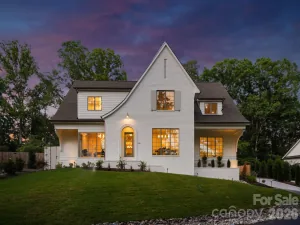
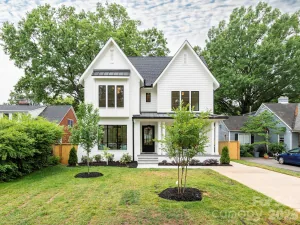
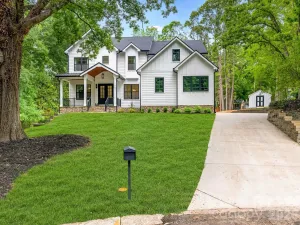
Modern luxury meets exceptional outdoor living in one of Charlotte’s most desirable neighborhoods. Situated on an extraordinary flat .39-acre lot, this stunning home offers the perfect combination of contemporary design, thoughtful functionality, and walkable convenience. The open concept floor plan features soaring ceilings, abundant natural light, and high-end finishes throughout. The designer kitchen is equipped with premium appliances, custom cabinetry, and sophisticated details that flow seamlessly into the main living and dining spaces which include a generous scullery. A dedicated office and two bedrooms on the main level provide exceptional flexibility for today’s lifestyle. Upstairs, you’ll find two additional bedrooms, a spacious bonus room, and versatile flex space and ample storage. Step outside to enjoy the massive screened porch overlooking the flat, private backyard with mature trees and new landscaping. Perfect for entertaining, relaxing, or future outdoor enhancements. See pool rendering for ideas. (A full quote is available.) The detached two-car garage and driveway are enclosed behind a gate. Located on one of Ashbrook’s most beautiful streets, just a short walk to Park Road Shopping Center, Montford’s renowned restaurants and bars. This is a rare opportunity to enjoy modern living on an oversized lot in a rapidly appreciating location. Sister community to Myers Park-top performing school district!
SPECIFICS
Property Details
Price:
$1,850,000
MLS #:
CAR4391478
Status:
Active Under Contract
Beds:
4
Baths:
4
Type:
Single Family
Subtype:
Single Family Residence
Subdivision:
Ashbrook
Listed Date:
Jun 19, 2026
Finished Sq Ft:
3,485
Lot Size:
16,988 sqft / 0.39 acres (approx)
Year Built:
2021
AMENITIES
Interior
Above Grade Finished Area
3485
Appliances
Bar Fridge, Dishwasher, Disposal, Exhaust Hood, Gas Range, Gas Water Heater, Microwave, Refrigerator, Washer/Dryer
Bathrooms
3 Full Bathrooms, 1 Half Bathroom
Cooling
Central Air
Flooring
Tile, Wood
Heating
Forced Air, Heat Pump
Interior Features
Built-in Features, Kitchen Island, Open Floorplan, Walk-In Closet(s), Walk-In Pantry, Wet Bar
Laundry Features
Laundry Room, Main Level, Sink
Levels
One and One Half
AMENITIES
Exterior
Architectural Style
Transitional
Construction Materials
Fiber Cement
Fencing
Back Yard, Fenced
Garage Spaces
2
Parking Features
Detached Garage
Patio And Porch Features
Front Porch, Rear Porch, Screened
Security Features
Security System
NEIGHBORHOOD
Schools
Elementary School:
Selwyn
Middle School:
Alexander Graham
High School:
Myers Park
FINANCIAL
Financial
See this Listing
Mortgage Calculator
Similar Listings Nearby
Lorem ipsum dolor sit amet, consectetur adipiscing elit. Aliquam erat urna, scelerisque sed posuere dictum, mattis etarcu.


1241 Heather Lane
Charlotte, NC