










8126 Cravat Court
$426,900
Charlotte, NC, 28215
singlefamily
3
2
Lot Size: 0.14 Acres
ABOUT
Property Information
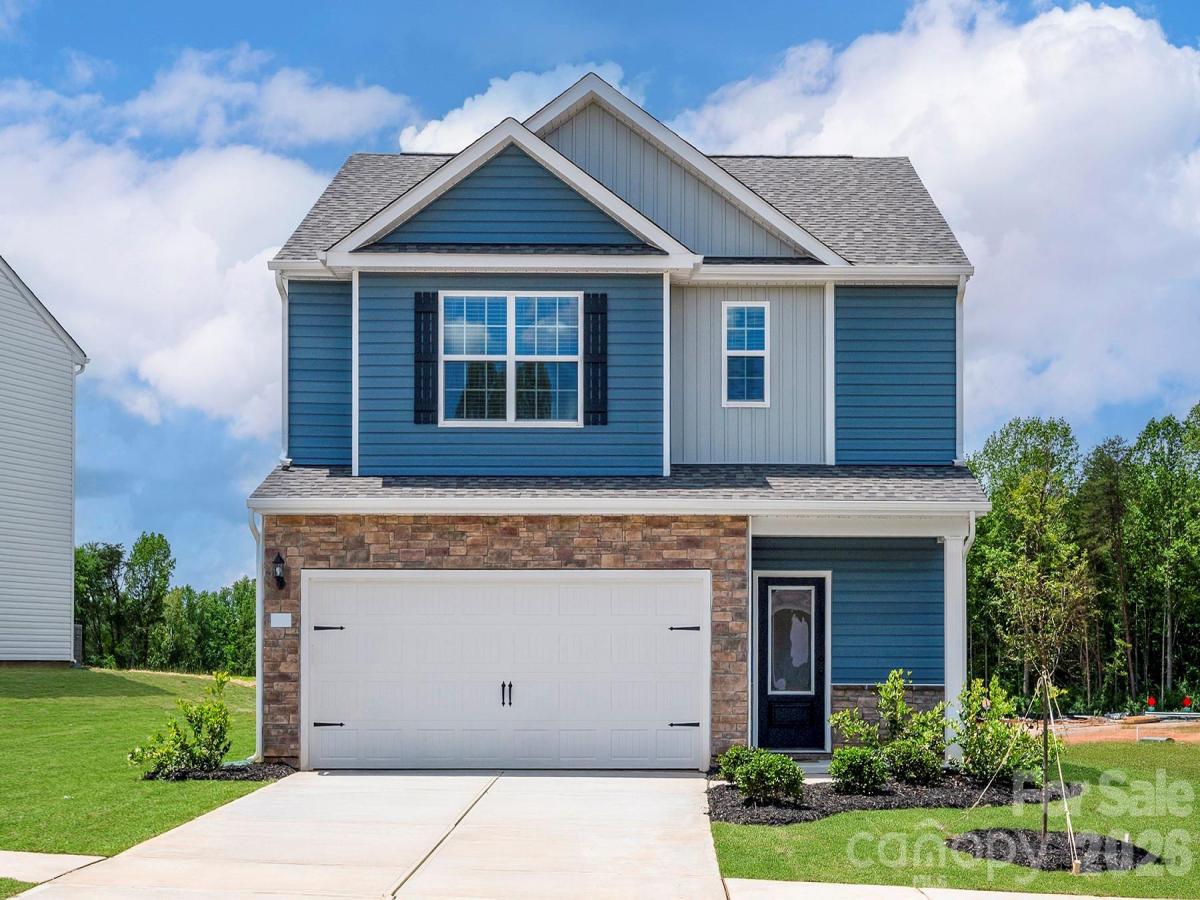
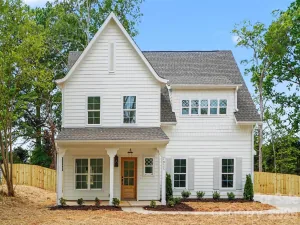
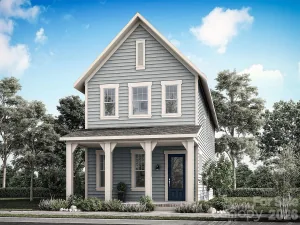
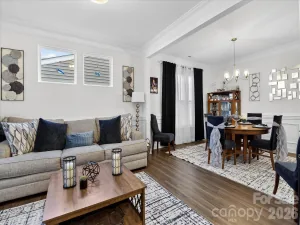
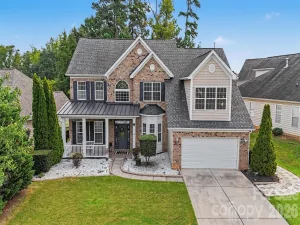
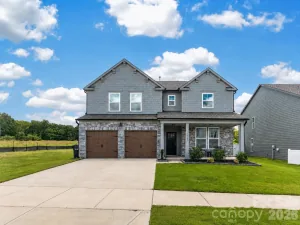
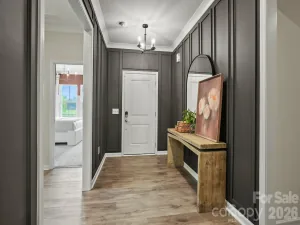
Welcome to The Carolina, a beautifully designed new-construction home offering modern style, thoughtful craftsmanship, and comfortable everyday living. This inviting floor plan features an open-concept layout with spacious living areas, a well-appointed kitchen, and a seamless flow that’s perfect for both relaxing and entertaining.
Three generously sized bedrooms and flexible living spaces provide plenty of room for growing families. A covered patio extends the living area outdoors, creating the perfect spot for morning coffee, evening relaxation, or weekend family barbecues.
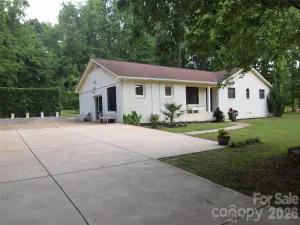
A spacious two-car garage and private driveway provide convenient parking and plenty of additional storage space.
Come see it all for yourself and discover why The Carolina is the perfect place to call home!
Three generously sized bedrooms and flexible living spaces provide plenty of room for growing families. A covered patio extends the living area outdoors, creating the perfect spot for morning coffee, evening relaxation, or weekend family barbecues.
A spacious two-car garage and private driveway provide convenient parking and plenty of additional storage space.
Come see it all for yourself and discover why The Carolina is the perfect place to call home!
SPECIFICS
Property Details
Price:
$426,900
MLS #:
CAR4410037
Status:
Active
Beds:
3
Baths:
2
Type:
Single Family
Subtype:
Single Family Residence
Subdivision:
Ascot Woods
Listed Date:
Jul 30, 2026
Finished Sq Ft:
1,853
Lot Size:
6,098 sqft / 0.14 acres (approx)
Year Built:
2026
AMENITIES
Interior
Above Grade Finished Area
1853
Appliances
Dishwasher, Disposal, Electric Oven, Electric Range, Microwave, Refrigerator with Ice Maker, Self Cleaning Oven
Bathrooms
2 Full Bathrooms
Cooling
Ceiling Fan(s), Dual, Electric, Heat Pump, Zoned
Heating
Central, Electric, Heat Pump, Zoned
Interior Features
Attic Stairs Pulldown, Entrance Foyer, Garden Tub, Kitchen Island, Pantry, Walk-In Closet(s), Walk-In Pantry
Laundry Features
Electric Dryer Hookup, Inside, Laundry Room, Main Level, Washer Hookup
Levels
Two
AMENITIES
Exterior
Construction Materials
Shingle/Shake, Stone, Vinyl
Fencing
Back Yard
Garage Spaces
2
Lot Features
Paved
New Construction YN
1
Parking Features
Driveway, Attached Garage, Garage Door Opener
Patio And Porch Features
Covered, Front Porch, Porch, Rear Porch
Roof
Architectural Shingle
NEIGHBORHOOD
Schools
Elementary School:
Grove Park
Middle School:
Northridge
High School:
Rocky River
FINANCIAL
Financial
HOA Fee
$425
HOA Fee Frequency
Annually
HOA Name
American Property Assco. MG
See this Listing
Mortgage Calculator
Similar Listings Nearby
Lorem ipsum dolor sit amet, consectetur adipiscing elit. Aliquam erat urna, scelerisque sed posuere dictum, mattis etarcu.

8126 Cravat Court
Charlotte, NC