










6603 Fairford Drive
$488,900
Charlotte, NC, 28215
singlefamily
4
3
Lot Size: 0.17 Acres
ABOUT
Property Information
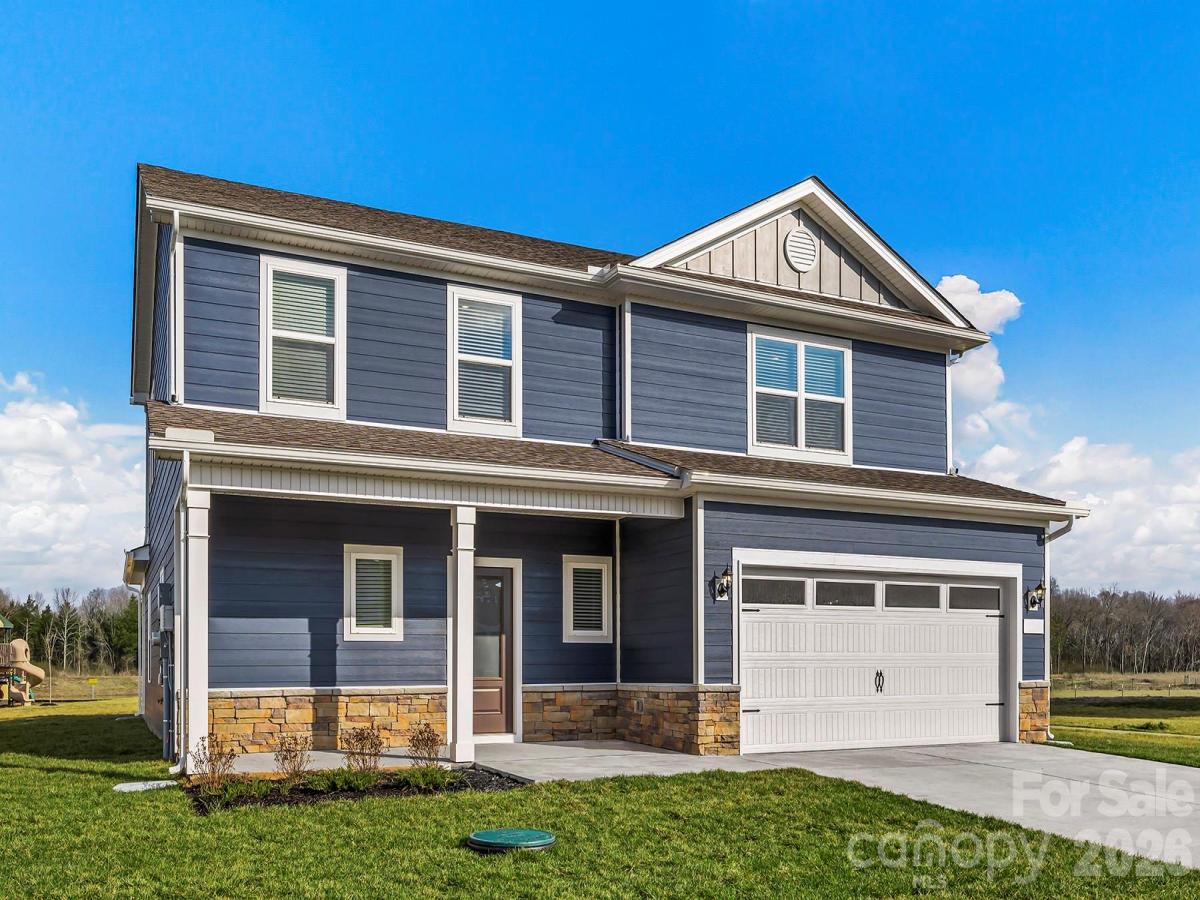
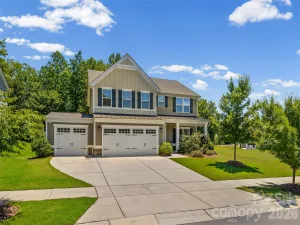
Welcome to The Hampton in Ascot Woods — a beautifully designed 2445 sq ft two-story home that seamlessly blends comfort, space, and style.
The main level features an open and inviting family room, complemented by a dedicated dining area ideal for entertaining and hosting holidays. The chef-ready kitchen is equipped with granite countertops, ample cabinetry, and a full suite of Whirlpool® stainless steel appliances—designed to make both everyday living and entertaining effortless.
The private primary suite offers a relaxing retreat with a private bath and a spacious walk-in closet. Upstairs, three additional bedrooms and a full bath provide flexibility for family, guests, or a home office.
This one is even better in person—let’s schedule a time for you to come see it!
The main level features an open and inviting family room, complemented by a dedicated dining area ideal for entertaining and hosting holidays. The chef-ready kitchen is equipped with granite countertops, ample cabinetry, and a full suite of Whirlpool® stainless steel appliances—designed to make both everyday living and entertaining effortless.
The private primary suite offers a relaxing retreat with a private bath and a spacious walk-in closet. Upstairs, three additional bedrooms and a full bath provide flexibility for family, guests, or a home office.
This one is even better in person—let’s schedule a time for you to come see it!
SPECIFICS
Property Details
Price:
$488,900
MLS #:
CAR4362465
Status:
Active Under Contract
Beds:
4
Baths:
3
Type:
Single Family
Subtype:
Single Family Residence
Subdivision:
Ascot Woods
Listed Date:
Mar 26, 2026
Finished Sq Ft:
2,445
Lot Size:
7,318 sqft / 0.17 acres (approx)
Year Built:
2026
AMENITIES
Interior
Above Grade Finished Area
2445
Appliances
Dishwasher, Disposal, Electric Oven, Electric Range, Microwave, Oven, Refrigerator with Ice Maker, Self Cleaning Oven
Bathrooms
2 Full Bathrooms, 1 Half Bathroom
Cooling
Ceiling Fan(s), Dual, Electric, Heat Pump, Zoned
Flooring
Carpet, Vinyl
Heating
Baseboard, Electric, Heat Pump, Zoned
Interior Features
Attic Stairs Pulldown, Entrance Foyer, Garden Tub, Kitchen Island, Pantry, Storage, Walk-In Closet(s), Walk-In Pantry
Laundry Features
Electric Dryer Hookup, Inside, Laundry Room, Washer Hookup
Levels
Two
AMENITIES
Exterior
Construction Materials
Shingle/Shake, Vinyl
Fencing
Back Yard
Garage Spaces
2
New Construction YN
1
Parking Features
Driveway, Attached Garage, Garage Door Opener
Patio And Porch Features
Covered, Front Porch, Patio, Rear Porch
Roof
Architectural Shingle
Security Features
Carbon Monoxide Detector(s), Smoke Detector(s)
NEIGHBORHOOD
Schools
Elementary School:
Grove Park
Middle School:
Northridge
High School:
Rocky River
FINANCIAL
Financial
HOA Fee
$425
HOA Fee Frequency
Annually
HOA Name
American Property Association Management
See this Listing
Mortgage Calculator
Similar Listings Nearby
Lorem ipsum dolor sit amet, consectetur adipiscing elit. Aliquam erat urna, scelerisque sed posuere dictum, mattis etarcu.

6603 Fairford Drive
Charlotte, NC