








11531 Ardrey Crest Drive
$715,000
Charlotte, NC, 28277
singlefamily
4
4
Lot Size: 0.1 Acres
ABOUT
Property Information
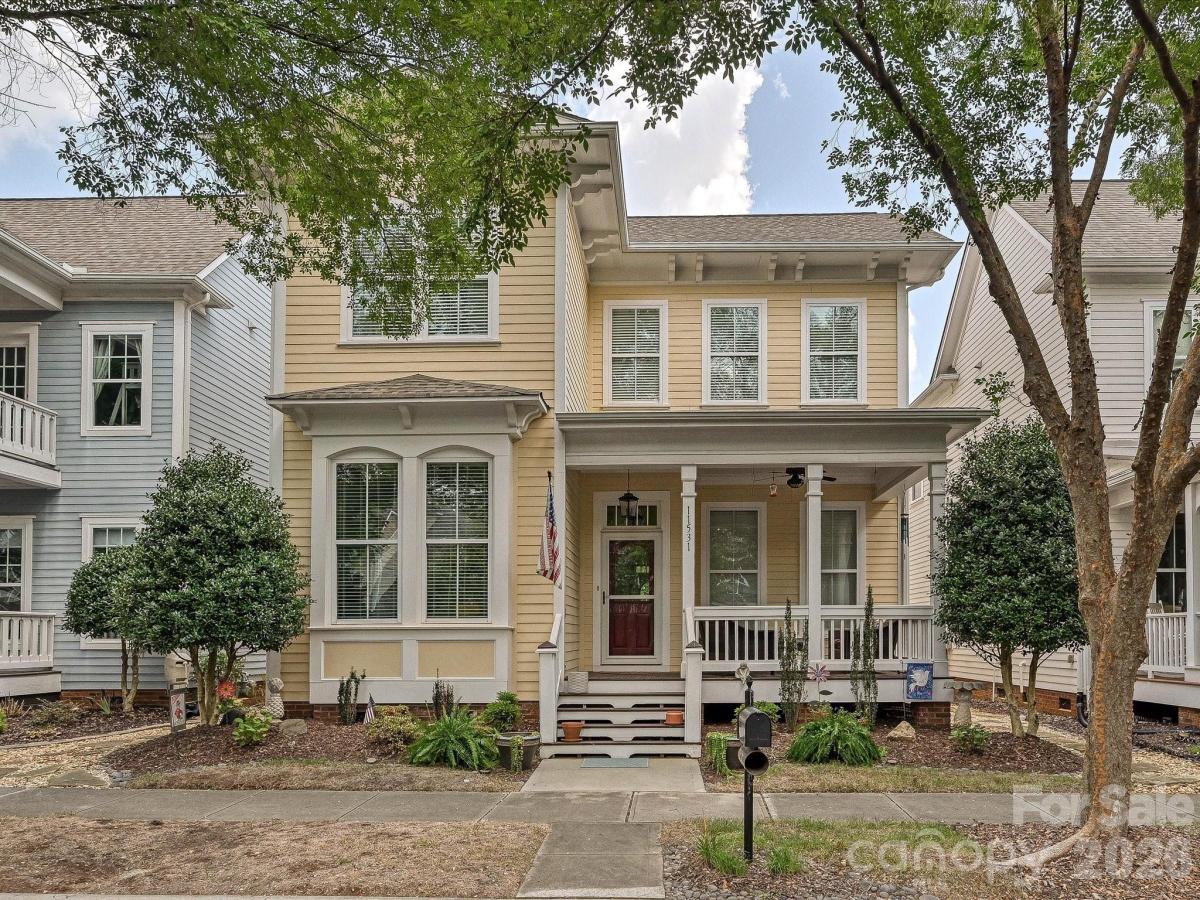
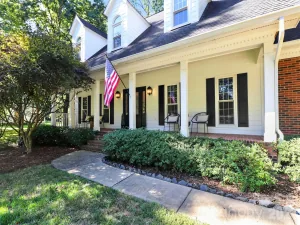
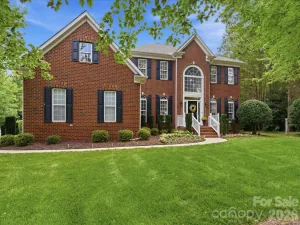
Location, Location. This Beautifully maintained Saussy Burbank Charleston style home is just minutes from Ballantyne and Blakeney with highly rated, close by, sought after schools. Rocking chair front porch greets you as you enter this gorgeous home. Formal front room currently being used as an office. High ceilings and beautiful site finished hardwoods throughout the main level compliment this bright open floor plan. Wonderful site lines from the front to the back of the house. Tremendous natural light. Primary suite on main level with spacious walk in closet. Gourmet kitchen with granite and 42 inch cabinets, beautiful backsplash, and breakfast bar. Great for entertaining. Second floor boasts 3 additional bedrooms 2 full bathrooms and a bright, spacious open bonus room. Private fenced backyard with a detached 2 car oversized garage with lots of storage. Interior recently painted and it looks great! Hurry - this home is the epitome of gracious southern living and will not last long.
SPECIFICS
Property Details
Price:
$715,000
MLS #:
CAR4422065
Status:
Active
Beds:
4
Baths:
4
Type:
Single Family
Subtype:
Single Family Residence
Subdivision:
Ardrey Crest
Listed Date:
Sep 8, 2026
Finished Sq Ft:
2,974
Lot Size:
4,356 sqft / 0.10 acres (approx)
Year Built:
2011
AMENITIES
Interior
Above Grade Finished Area
2974
Appliances
Dishwasher, Disposal, Gas Cooktop, Ice Maker, Microwave, Oven, Plumbed For Ice Maker, Refrigerator, Self Cleaning Oven
Bathrooms
3 Full Bathrooms, 1 Half Bathroom
Cooling
Central Air, Electric
Flooring
Carpet, Tile, Wood
Heating
Central, Forced Air
Interior Features
Breakfast Bar, Cable Prewire, Garden Tub, Open Floorplan, Walk-In Closet(s)
Laundry Features
Laundry Room, Main Level
Levels
Two
AMENITIES
Exterior
Architectural Style
Charleston
Community Features
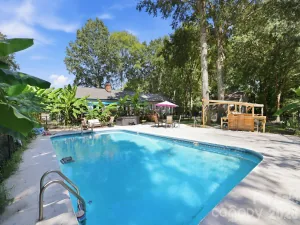
Outdoor Pool, Sidewalks, Walking Trails
Construction Materials
Hardboard Siding
Fencing
Back Yard
Garage Spaces
2
Lot Features
Level, Wooded
Parking Features
Driveway, Detached Garage, Garage Door Opener, Garage Faces Rear
Patio And Porch Features
Covered, Front Porch, Patio
Roof
Architectural Shingle
Security Features
Carbon Monoxide Detector(s), Smoke Detector(s)
Window Features
Insulated Window(s)
NEIGHBORHOOD
Schools
Elementary School:
Knights View
Middle School:
Community House
High School:
Ardrey Kell
FINANCIAL
Financial
HOA Fee
$255
HOA Fee Frequency
Quarterly
HOA Name
Cedar Management
See this Listing
Mortgage Calculator
Similar Listings Nearby
Lorem ipsum dolor sit amet, consectetur adipiscing elit. Aliquam erat urna, scelerisque sed posuere dictum, mattis etarcu.

11531 Ardrey Crest Drive
Charlotte, NC