








5121 Kistler Avenue
$525,000
Charlotte, NC, 28205
singlefamily
4
2
Lot Size: 0.23 Acres
ABOUT
Property Information
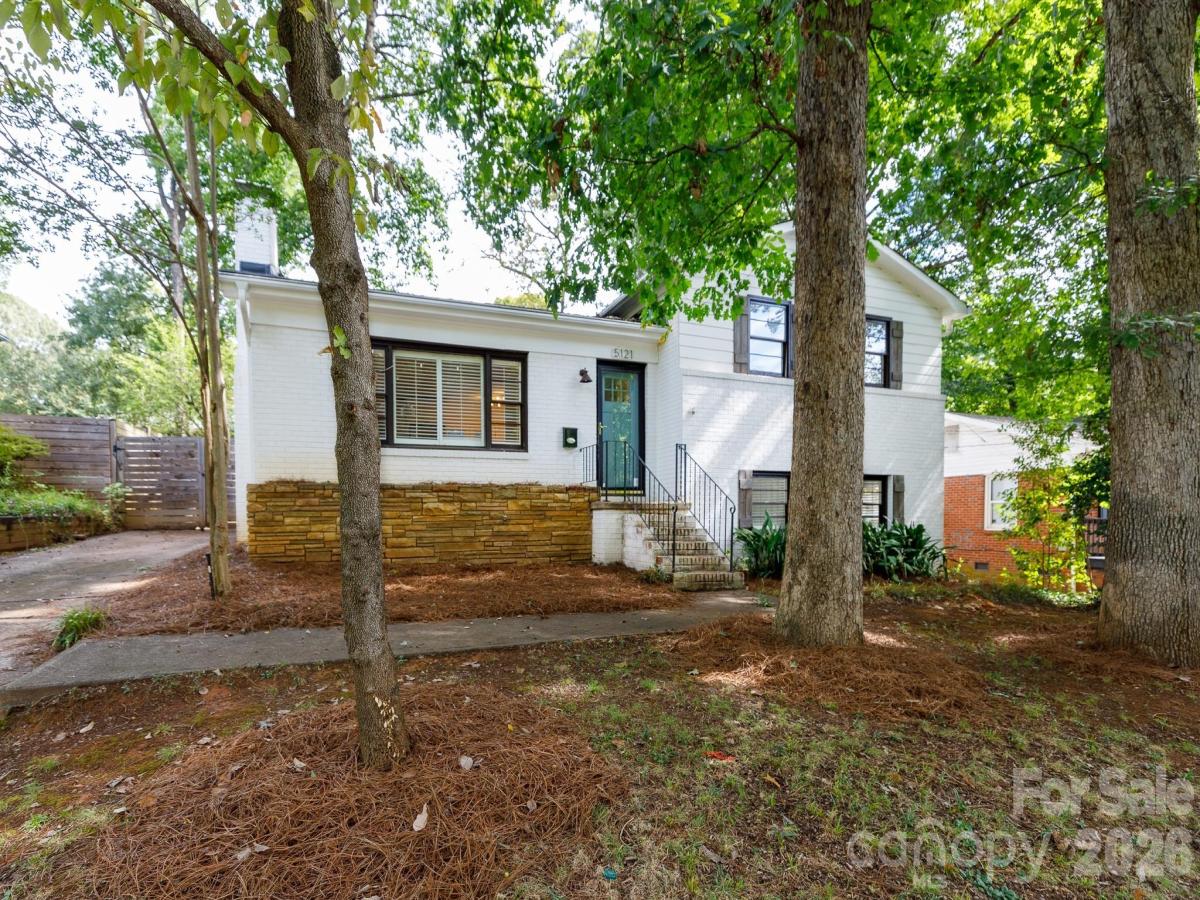
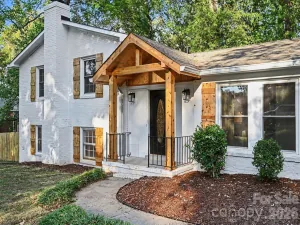
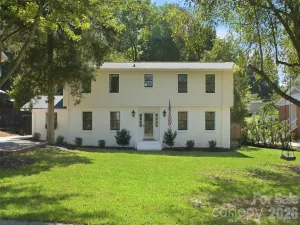
Welcome to this beautifully updated home in the established Amity Gardens community, where peaceful, tree-lined streets meet effortless convenience to Cotswold, Oakhurst, Plaza Midwood, and Uptown Charlotte. Inside this open-concept home, hardwood floors flow into the vaulted living room, filled with natural light and featuring plantation shutters and a wood-burning fireplace, a warm and inviting place to gather. The updated kitchen features quartz countertops, a subway tile backsplash and includes the refrigerator. The spacious dining area highlights a custom picture-frame trim accent wall that adds tailored character. Both bathrooms have been nicely updated with tiled showers, including an upper-level walk-in shower with a frameless glass door. For a seamless move-in experience, the washer and dryer will also remain. Step outside to your private backyard oasis, completely enclosed with a privacy fence and complete with a detached storage shed. The standout two-tier deck features a top-tier pergola, built-in bench seating, and integrated drink tables, making outdoor entertaining or evening relaxation effortless. Complete with a new roof installed in 2020, this turn-key home offers quick access to nearby local shops, dining, and green spaces while delivering a quiet retreat.
SPECIFICS
Property Details
Price:
$525,000
MLS #:
CAR4432756
Status:
Active
Beds:
4
Baths:
2
Type:
Single Family
Subtype:
Single Family Residence
Subdivision:
Amity Gardens
Listed Date:
Oct 8, 2026
Finished Sq Ft:
1,606
Lot Size:
10,019 sqft / 0.23 acres (approx)
Year Built:
1956
AMENITIES
Interior
Above Grade Finished Area
1060
Appliances
Dishwasher, Disposal, Dryer, Electric Oven, Electric Range, Microwave, Refrigerator, Washer, Washer/Dryer
Bathrooms
2 Full Bathrooms
Cooling
Attic Fan, Ceiling Fan(s), Central Air
Flooring
Carpet, Tile, Wood
Heating
Central
Interior Features
Attic Other, Entrance Foyer, Open Floorplan
Laundry Features
Electric Dryer Hookup, Laundry Closet, Lower Level, Washer Hookup
Levels
Tri-Level
AMENITIES
Exterior
Construction Materials
Brick Full
Fencing
Back Yard, Fenced, Privacy
Other Structures
Shed(s)
Parking Features
Driveway
Patio And Porch Features
Deck
NEIGHBORHOOD
Schools
Elementary School:
Oakhurst Steam Academy
Middle School:
Eastway
High School:
Garinger
FINANCIAL
Financial
See this Listing
Mortgage Calculator
Similar Listings Nearby
Lorem ipsum dolor sit amet, consectetur adipiscing elit. Aliquam erat urna, scelerisque sed posuere dictum, mattis etarcu.

5121 Kistler Avenue
Charlotte, NC