










7754 Long Bay Parkway
$1,345,000
Catawba, NC, 28609
singlefamily
4
5
Lot Size: 0.78 Acres
ABOUT
Property Information
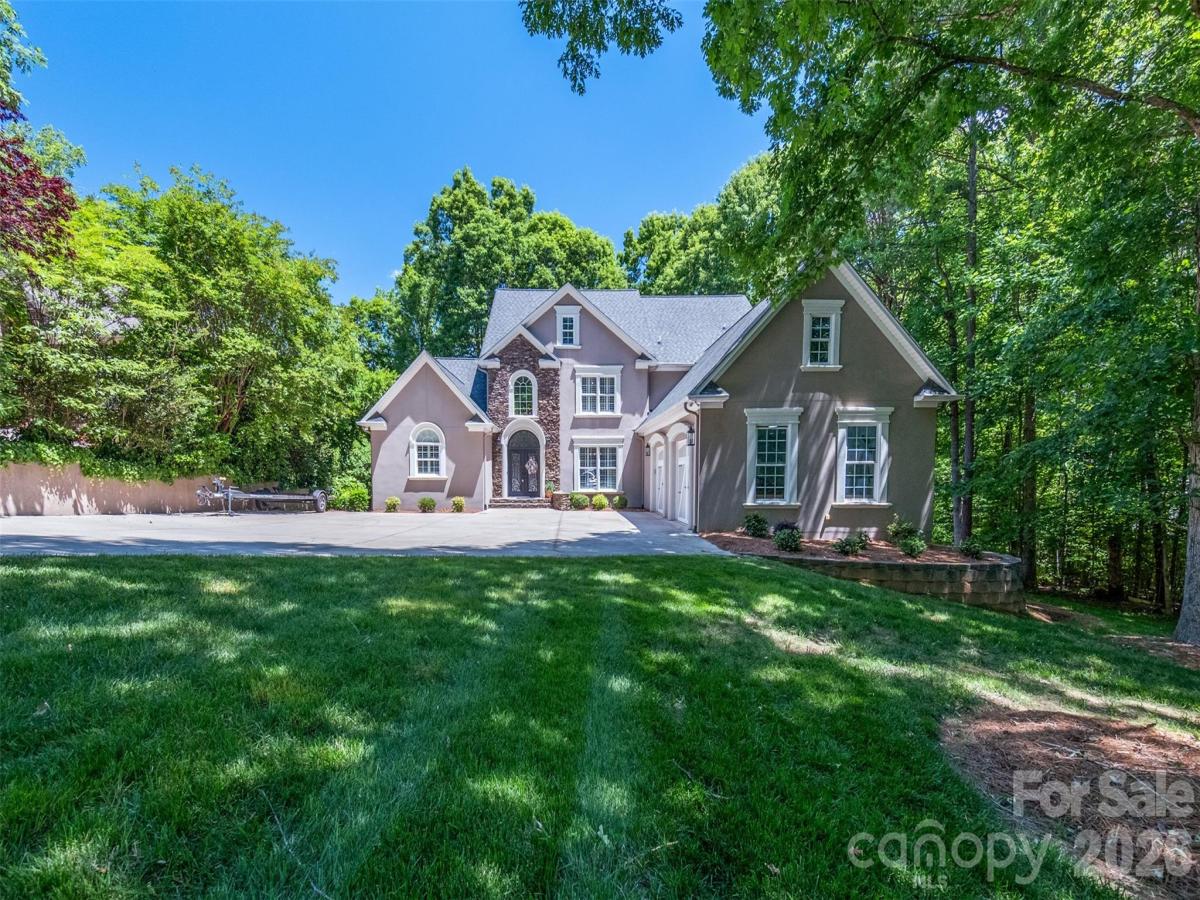
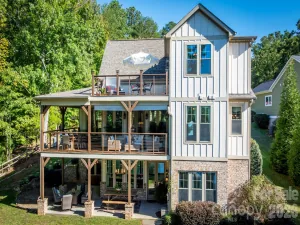
Experience refined lakefront living in this exceptional custom residence, where timeless elegance meets modern sophistication. Designed to capture both serenity and style, this stunning home offers 5,593 heated square feet of beautifully curated living space.
A grand entry welcomes you into an expansive open-concept floor plan highlighted by soaring ceilings, rich hardwood floors, and walls of windows that bathe the home in natural light while showcasing tranquil waterfront views. The kitchen is a true showpiece, featuring sleek countertops, premium stainless-steel appliances, and seamless flow into the main living and entertaining areas.
The luxurious primary suite is a private retreat, complete with a cozy fireplace, a walk-in closet, and a spa-inspired bath with dual vanities and elegant finishes. Each of the four spacious bedrooms is thoughtfully designed, complemented by four full baths and one-half bath, offering comfort and privacy for family and guests alike.
The fully finished lower level is ideal for entertaining, featuring a custom-crafted bar, granite surfaces, and warm natural wood accents that create an inviting yet upscale ambiance. This versatile space also provides room for additional flex space, a home office, or a private theater.
Additional highlights include a generous laundry/mudroom, fresh interior updates, and oversized garage, perfect for car enthusiasts or extra storage.
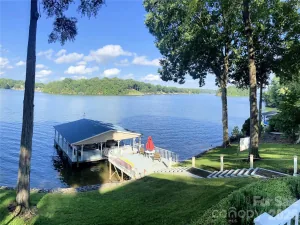
This move-in-ready waterfront estate delivers the perfect balance of luxury, comfort, and lifestyle—an extraordinary opportunity to enjoy Lake Norman. Pictures reflect now and how they were before the drought. Boatlift added to dock. New tankless water heater. New shades and plantation blinds added. Primary bedroom sitting area has a fireplace. Balcony outside main floor has 730 sq feet. Outside patio on basement walkout level has 730 sq feet. House has gutter guards. House filtration system. Brand new septic pump. The dock has light. Propane hookup on back deck. Master bedroom and kitchen patio door windows have power shades. The basement is a walkout and fully finished. 3 sides are below grade.
A grand entry welcomes you into an expansive open-concept floor plan highlighted by soaring ceilings, rich hardwood floors, and walls of windows that bathe the home in natural light while showcasing tranquil waterfront views. The kitchen is a true showpiece, featuring sleek countertops, premium stainless-steel appliances, and seamless flow into the main living and entertaining areas.
The luxurious primary suite is a private retreat, complete with a cozy fireplace, a walk-in closet, and a spa-inspired bath with dual vanities and elegant finishes. Each of the four spacious bedrooms is thoughtfully designed, complemented by four full baths and one-half bath, offering comfort and privacy for family and guests alike.
The fully finished lower level is ideal for entertaining, featuring a custom-crafted bar, granite surfaces, and warm natural wood accents that create an inviting yet upscale ambiance. This versatile space also provides room for additional flex space, a home office, or a private theater.
Additional highlights include a generous laundry/mudroom, fresh interior updates, and oversized garage, perfect for car enthusiasts or extra storage.
This move-in-ready waterfront estate delivers the perfect balance of luxury, comfort, and lifestyle—an extraordinary opportunity to enjoy Lake Norman. Pictures reflect now and how they were before the drought. Boatlift added to dock. New tankless water heater. New shades and plantation blinds added. Primary bedroom sitting area has a fireplace. Balcony outside main floor has 730 sq feet. Outside patio on basement walkout level has 730 sq feet. House has gutter guards. House filtration system. Brand new septic pump. The dock has light. Propane hookup on back deck. Master bedroom and kitchen patio door windows have power shades. The basement is a walkout and fully finished. 3 sides are below grade.
SPECIFICS
Property Details
Price:
$1,345,000
MLS #:
CAR4427913
Status:
Active
Beds:
4
Baths:
5
Type:
Single Family
Subtype:
Single Family Residence
Subdivision:
Long Bay
Listed Date:
Sep 24, 2026
Finished Sq Ft:
5,593
Lot Size:
33,977 sqft / 0.78 acres (approx)
Year Built:
2004
AMENITIES
Interior
Above Grade Finished Area
3432
Appliances
Dishwasher, Disposal, Electric Oven, Gas Cooktop, Ice Maker, Microwave, Oven, Refrigerator with Ice Maker, Self Cleaning Oven, Tankless Water Heater, Wall Oven, Washer/Dryer
Bathrooms
4 Full Bathrooms, 1 Half Bathroom
Below Grade Finished Area
2161
Cooling
Central Air, Heat Pump
Flooring
Carpet, Tile, Wood
Heating
Forced Air, Propane
Interior Features
Attic Stairs Pulldown, Built-in Features, Entrance Foyer, Hot Tub, Kitchen Island, Open Floorplan, Storage, Walk-In Closet(s)
Laundry Features
Laundry Room
Levels
Two
AMENITIES
Exterior
Accessibility Features
Two or More Access Exits
Construction Materials
Stone Veneer, Synthetic Stucco
Exterior Features
Dock - Floating
Garage Spaces
2
Lot Features
Cleared, Private, Sloped, Wooded, Views, Waterfront
Parking Features
Driveway, Attached Garage
Patio And Porch Features
Deck, Patio
Roof
Architectural Shingle
Security Features
Security System, Smoke Detector(s)
View
Water, Year Round
Waterfront Features
Boat Lift, Dock
Window Features
Insulated Window(s)
NEIGHBORHOOD
Schools
Elementary School:
Unspecified
Middle School:
Unspecified
High School:
Unspecified
FINANCIAL
Financial
HOA Fee
$275
HOA Fee Frequency
Annually
HOA Name
Long Bay HOA
See this Listing
Mortgage Calculator
Similar Listings Nearby
Lorem ipsum dolor sit amet, consectetur adipiscing elit. Aliquam erat urna, scelerisque sed posuere dictum, mattis etarcu.

7754 Long Bay Parkway
Catawba, NC