










5888 Wood Duck Way
$1,490,000
Catawba, NC, 28609
singlefamily
5
4
Lot Size: 0.47 Acres
ABOUT
Property Information
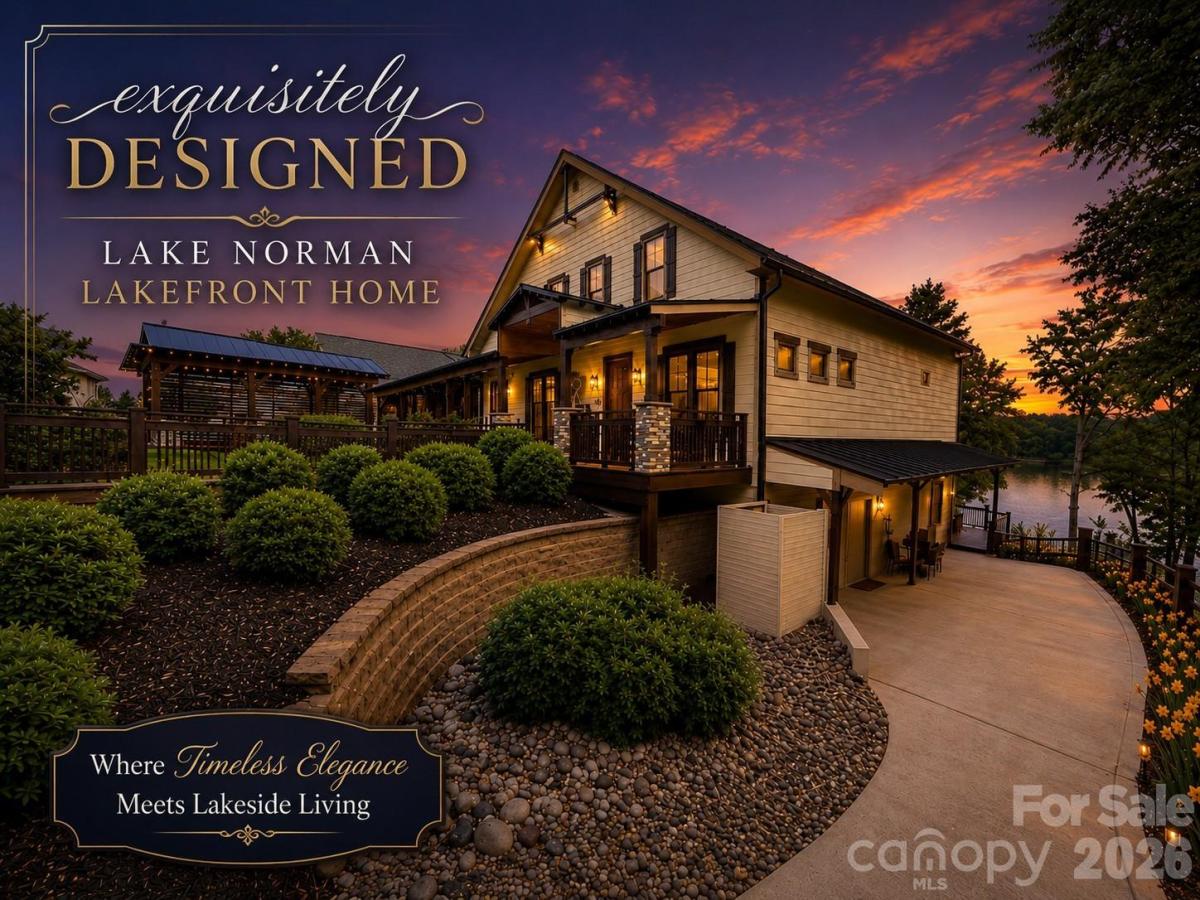
Lake Norman waterfront retreat with panoramic island and historic trestle bridge views. Fully redesigned luxury home with deep-water shoreline, resort-style outdoor living, and a private guest suite with separate entrance.
***Upgrade list, floorplan and original construction process images available - please ask for it***
Rare panoramic views stretch across a wooded island and the historic trestle railroad bridge — one of the most distinctive waterfront settings on Lake Norman. This fully redesigned waterfront home blends refined lake living with exceptional craftsmanship and architectural detail throughout. The level of design and quality is best appreciated in person.
Originally built in 2016 and extensively reimagined through a $600,000 renovation completed in 2023, the home was thoughtfully redesigned with long-term durability, custom finishes, and luxury functionality in mind.
The redesigned exterior features a modern farmhouse-inspired elevation with metal roofing, stone columns, and 8-foot entry doors. Twenty-three additional hurricane-rated windows fill the home with natural light while framing panoramic waterfront views. Professionally terraced landscaping leads to the deep-water shoreline and waterfront entertaining areas.
Whether entertaining on the waterfront, watching wildlife from the deck, or boating across Lake Norman at sunset, this property delivers a rare combination of privacy, craftsmanship, and unforgettable scenery.
HOME SPECS:
• 3,400+ sq ft, 3 finished levels
• Main level carport, tandem basement garage
• Main level entrance from southern facing front porch
• Built 2018 | $600,000 renovated 2023
• Lake Norman — Catawba Station community
INTERIOR:
• 3 stories of upgraded flooring
• Custom farmhouse molding & trim throughout
• Designer-selected tile, vanities, toilets, and fixtures
• Elevated lighting and hardware selections throughout
MAIN LEVEL:
• Electric fireplace in living room w/glass doors to deck
• Primary suite w/walk-in shower, custom closet, and glass doors to deck
• Additional "flex room" bedroom/office/laundry (closet turned into stackable laundry area) & Half bath
• Anthropologie Cloud fixture in dining room
MAIN LEVEL CHEF’S KITCHEN:
• Fulgor Italian gas range w/6 burners (48") with double ovens
• Built-in Miele coffee station & wine/beverage refrigerator
• 20' wood-clad ceiling (timber sourced from property)
• Quartzite island countertops & full-height quartzite backsplash
• Custom cabinetry w/under counter lighting, island w/sink & disposal.
UPPER LEVEL:
• Two spacious bedrooms w/walk-in closets
• Loft area
• Full bath w/walk-in shower
• Attic storage & Built-ins movable w/storage behind
LOWER-LEVEL Luxury Guest Suite:
• No-stair exterior entrance
• 2 bedrooms w/lake views
• 9’ ceilings & open living area
• Full kitchenette and bar
• Large walk-in shower w/designer finishes
• Tandem garage w/ample storage capacity & workbench
EXTERIOR:
• Concrete driveway & front porch (French drains under porch)
• Rear deck w/balcony, stairs, and lakefront entertaining area
• Professional landscaping & new garden installations
• Electrical at water for future dock or landscape lighting
• Terraced yard-walkway finished w/geogrid, crush base, decorative stone and erosion control groundcover
SYSTEMS & MECHANICAL:
• Two HVAC units w/3 heating/cooling zones
• Energy-efficient windows, Metal and shingle roof
• City water and sewer
LOCATION:
• 20 min to Hickory or Statesville
• 50 min to Uptown Charlotte
• Easy access to I-40, I-77, Routes 70 & 16
• Very close to historic Catawba
Approx. 120' water frontage from Cat. Cty GIS
Ave. utility costs available
* Measured floor plan, upgrade list and original construction images available upon request *
***Upgrade list, floorplan and original construction process images available - please ask for it***
Rare panoramic views stretch across a wooded island and the historic trestle railroad bridge — one of the most distinctive waterfront settings on Lake Norman. This fully redesigned waterfront home blends refined lake living with exceptional craftsmanship and architectural detail throughout. The level of design and quality is best appreciated in person.
Originally built in 2016 and extensively reimagined through a $600,000 renovation completed in 2023, the home was thoughtfully redesigned with long-term durability, custom finishes, and luxury functionality in mind.
The redesigned exterior features a modern farmhouse-inspired elevation with metal roofing, stone columns, and 8-foot entry doors. Twenty-three additional hurricane-rated windows fill the home with natural light while framing panoramic waterfront views. Professionally terraced landscaping leads to the deep-water shoreline and waterfront entertaining areas.
Whether entertaining on the waterfront, watching wildlife from the deck, or boating across Lake Norman at sunset, this property delivers a rare combination of privacy, craftsmanship, and unforgettable scenery.
HOME SPECS:
• 3,400+ sq ft, 3 finished levels
• Main level carport, tandem basement garage
• Main level entrance from southern facing front porch
• Built 2018 | $600,000 renovated 2023
• Lake Norman — Catawba Station community
INTERIOR:
• 3 stories of upgraded flooring
• Custom farmhouse molding & trim throughout
• Designer-selected tile, vanities, toilets, and fixtures
• Elevated lighting and hardware selections throughout
MAIN LEVEL:
• Electric fireplace in living room w/glass doors to deck
• Primary suite w/walk-in shower, custom closet, and glass doors to deck
• Additional "flex room" bedroom/office/laundry (closet turned into stackable laundry area) & Half bath
• Anthropologie Cloud fixture in dining room
MAIN LEVEL CHEF’S KITCHEN:
• Fulgor Italian gas range w/6 burners (48") with double ovens
• Built-in Miele coffee station & wine/beverage refrigerator
• 20' wood-clad ceiling (timber sourced from property)
• Quartzite island countertops & full-height quartzite backsplash
• Custom cabinetry w/under counter lighting, island w/sink & disposal.
UPPER LEVEL:
• Two spacious bedrooms w/walk-in closets
• Loft area
• Full bath w/walk-in shower
• Attic storage & Built-ins movable w/storage behind
LOWER-LEVEL Luxury Guest Suite:
• No-stair exterior entrance
• 2 bedrooms w/lake views
• 9’ ceilings & open living area
• Full kitchenette and bar
• Large walk-in shower w/designer finishes
• Tandem garage w/ample storage capacity & workbench
EXTERIOR:
• Concrete driveway & front porch (French drains under porch)
• Rear deck w/balcony, stairs, and lakefront entertaining area
• Professional landscaping & new garden installations
• Electrical at water for future dock or landscape lighting
• Terraced yard-walkway finished w/geogrid, crush base, decorative stone and erosion control groundcover
SYSTEMS & MECHANICAL:
• Two HVAC units w/3 heating/cooling zones
• Energy-efficient windows, Metal and shingle roof
• City water and sewer
LOCATION:
• 20 min to Hickory or Statesville
• 50 min to Uptown Charlotte
• Easy access to I-40, I-77, Routes 70 & 16
• Very close to historic Catawba
Approx. 120' water frontage from Cat. Cty GIS
Ave. utility costs available
* Measured floor plan, upgrade list and original construction images available upon request *
SPECIFICS
Property Details
Price:
$1,490,000
MLS #:
CAR4363396
Status:
Active Under Contract
Beds:
5
Baths:
4
Type:
Single Family
Subtype:
Single Family Residence
Subdivision:
Catawba Station
Listed Date:
Apr 21, 2026
Finished Sq Ft:
3,406
Lot Size:
20,473 sqft / 0.47 acres (approx)
Year Built:
2016
AMENITIES
Interior
Above Grade Finished Area
2438
Appliances
Convection Oven, Dishwasher, Disposal, Double Oven, Microwave, Refrigerator, Other
Bathrooms
3 Full Bathrooms, 1 Half Bathroom
Below Grade Finished Area
968
Cooling
Central Air, Dual, Electric, Heat Pump
Heating
Heat Pump
Interior Features
Built-in Features, Kitchen Island, Open Floorplan, Storage, Walk-In Closet(s)
Laundry Features
Inside, Laundry Closet, Main Level
Levels
Two
AMENITIES
Exterior
Accessibility Features
Mobility Friendly Flooring
Construction Materials
Hardboard Siding, Stone
Garage Spaces
2
Lot Features
Level, Sloped, Views, Waterfront
Open Parking Spaces
10
Open Parking YN
1
Parking Features
Basement, Attached Carport, Circular Driveway, Driveway, Attached Garage, Garage Door Opener, Garage Faces Side, Garage Shop, Parking Space(s), Tandem
Patio And Porch Features
Covered, Deck, Front Porch
Security Features
Smoke Detector(s)
View
Long Range, Water, Year Round
Waterfront Features
Boat Slip (Lease/License)
NEIGHBORHOOD
Schools
Elementary School:
Catawba
Middle School:
River Bend
High School:
Bunker Hill
FINANCIAL
Financial
HOA Fee
$750
HOA Fee Frequency
Annually
HOA Name
Catawba Station HOA
See this Listing
Mortgage Calculator
Similar Listings Nearby
Lorem ipsum dolor sit amet, consectetur adipiscing elit. Aliquam erat urna, scelerisque sed posuere dictum, mattis etarcu.

5888 Wood Duck Way
Catawba, NC