








313 Tavernier Lane
$499,500
Candler, NC, 28715
singlefamily
4
4
Lot Size: 0.25 Acres
ABOUT
Property Information
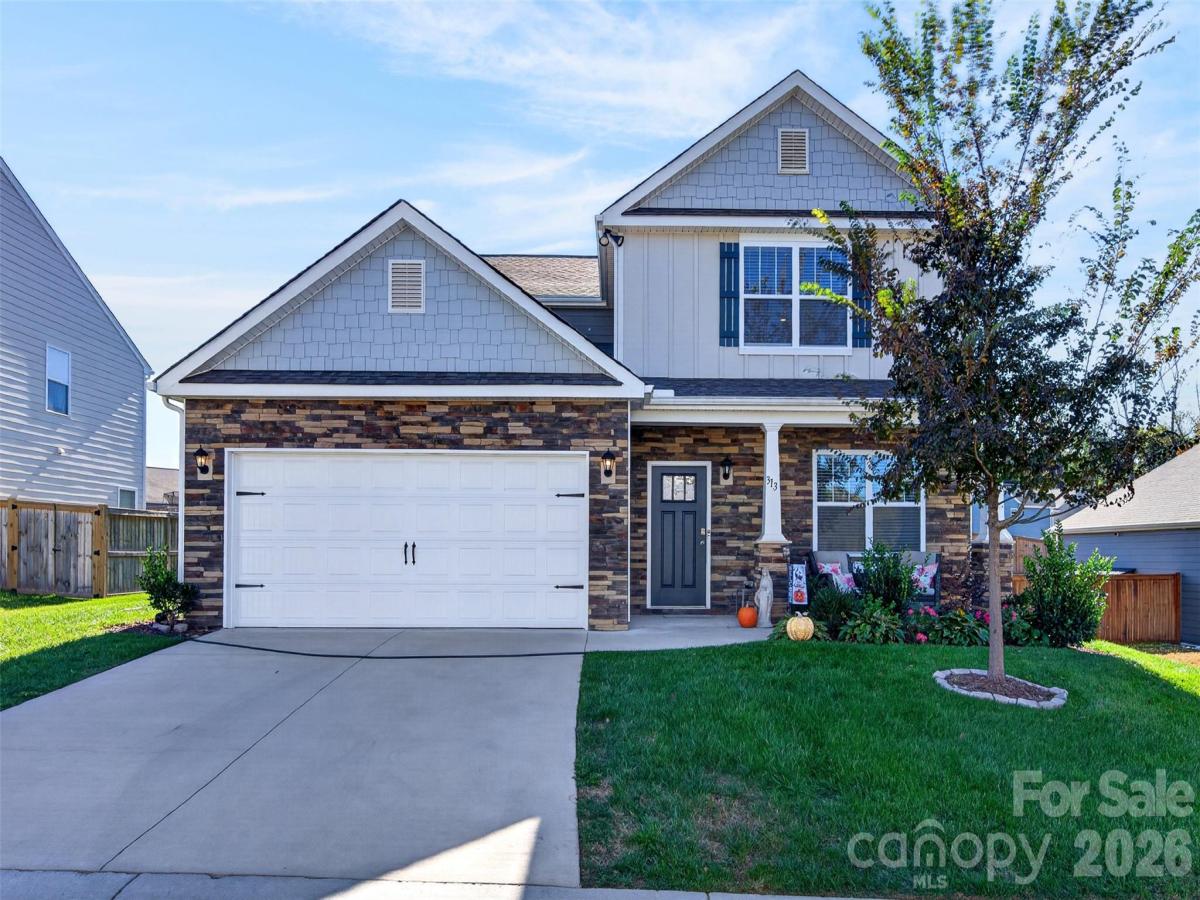
Discover the perfect combination of comfort, functionality, and flexibility in this inviting home conveniently located near Asheville, North Carolina. Offering an appealing floor plan, desirable upgrades, and versatile living spaces, this home is an excellent opportunity for buyers seeking main-level living, room to spread out, and the convenience of an Asheville-area location.
The open-concept floor plan features clear sightlines between the kitchen and family room, creating a welcoming atmosphere for everyday living and entertaining. The kitchen boasts 36-inch shaker-style cabinetry, granite countertops, and a stylish tile backsplash, complemented by upgraded laminate flooring throughout the main level. A charming sitting room greets you upon entry, while the spacious living room features cozy gas logs and doors opening to the backyard.
One of the home's standout features is the opportunity for main-level living with a primary bedroom suite conveniently located on the main floor. Upstairs, discover an additional private primary bedroom suite featuring its own en-suite bathroom and relaxing soaking tub, along with two additional bedrooms and a versatile loft area. This flexible layout offers excellent possibilities for multi-generational living, extended guests, work-from-home arrangements, or simply enjoying separate spaces for family and visitors. The upstairs loft is ideal for a home office, media room, playroom, fitness area, or additional lounge space.
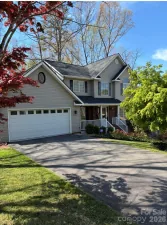
Step outside to enjoy the level backyard, offering plenty of room for gardening, grilling, pets, and outdoor entertaining. Existing fencing along the rear and sides of the yard provides a great head start for completing the enclosure to fit your needs. The welcoming front porch is the perfect place to unwind, enjoy the beautiful views, and take in the surrounding scenery. A convenient two-car garage provides additional parking and valuable storage space.
If you've been searching for an affordable Asheville-area home with a main-level primary bedroom, a second primary suite upstairs, flexible living space, and a backyard to enjoy, this property deserves a closer look! Enjoy the opportunity to experience comfortable Western North Carolina living with convenient access to the shopping, dining, recreation, and amenities of the greater Asheville area.
The open-concept floor plan features clear sightlines between the kitchen and family room, creating a welcoming atmosphere for everyday living and entertaining. The kitchen boasts 36-inch shaker-style cabinetry, granite countertops, and a stylish tile backsplash, complemented by upgraded laminate flooring throughout the main level. A charming sitting room greets you upon entry, while the spacious living room features cozy gas logs and doors opening to the backyard.
One of the home's standout features is the opportunity for main-level living with a primary bedroom suite conveniently located on the main floor. Upstairs, discover an additional private primary bedroom suite featuring its own en-suite bathroom and relaxing soaking tub, along with two additional bedrooms and a versatile loft area. This flexible layout offers excellent possibilities for multi-generational living, extended guests, work-from-home arrangements, or simply enjoying separate spaces for family and visitors. The upstairs loft is ideal for a home office, media room, playroom, fitness area, or additional lounge space.
Step outside to enjoy the level backyard, offering plenty of room for gardening, grilling, pets, and outdoor entertaining. Existing fencing along the rear and sides of the yard provides a great head start for completing the enclosure to fit your needs. The welcoming front porch is the perfect place to unwind, enjoy the beautiful views, and take in the surrounding scenery. A convenient two-car garage provides additional parking and valuable storage space.
If you've been searching for an affordable Asheville-area home with a main-level primary bedroom, a second primary suite upstairs, flexible living space, and a backyard to enjoy, this property deserves a closer look! Enjoy the opportunity to experience comfortable Western North Carolina living with convenient access to the shopping, dining, recreation, and amenities of the greater Asheville area.
SPECIFICS
Property Details
Price:
$499,500
MLS #:
CAR4436915
Status:
Active
Beds:
4
Baths:
4
Type:
Single Family
Subtype:
Single Family Residence
Subdivision:
Holbrook Village
Listed Date:
Oct 30, 2026
Finished Sq Ft:
2,660
Lot Size:
10,890 sqft / 0.25 acres (approx)
Year Built:
2022
AMENITIES
Interior
Above Grade Finished Area
2660
Appliances
Dishwasher, Disposal, Electric Range, Refrigerator with Ice Maker, Washer/Dryer
Bathrooms
3 Full Bathrooms, 1 Half Bathroom
Cooling
Heat Pump
Flooring
Carpet, Laminate, Vinyl
Heating
Heat Pump
Interior Features
Breakfast Bar, Cable Prewire
Laundry Features
In Hall
Levels
Two
AMENITIES
Exterior
Community Features
Cabana, Outdoor Pool
Construction Materials
Fiber Cement, Stone Veneer
Fencing
Partial
Garage Spaces
2
Lot Features
Level, Views
Parking Features
Driveway, Garage Door Opener, Garage Faces Front
Security Features
Security System
NEIGHBORHOOD
Schools
Elementary School:
Sand Hill-Venable/Enka
Middle School:
Enka
High School:
Enka
FINANCIAL
Financial
HOA Fee
$597
HOA Fee Frequency
Annually
HOA Name
Holbrook Community Association Inc.
See this Listing
Mortgage Calculator
Similar Listings Nearby
Lorem ipsum dolor sit amet, consectetur adipiscing elit. Aliquam erat urna, scelerisque sed posuere dictum, mattis etarcu.

313 Tavernier Lane
Candler, NC