










335 Mt. Mitchell Drive
$705,000
Burnsville, NC, 28714
singlefamily
3
4
Lot Size: 1.31 Acres
ABOUT
Property Information
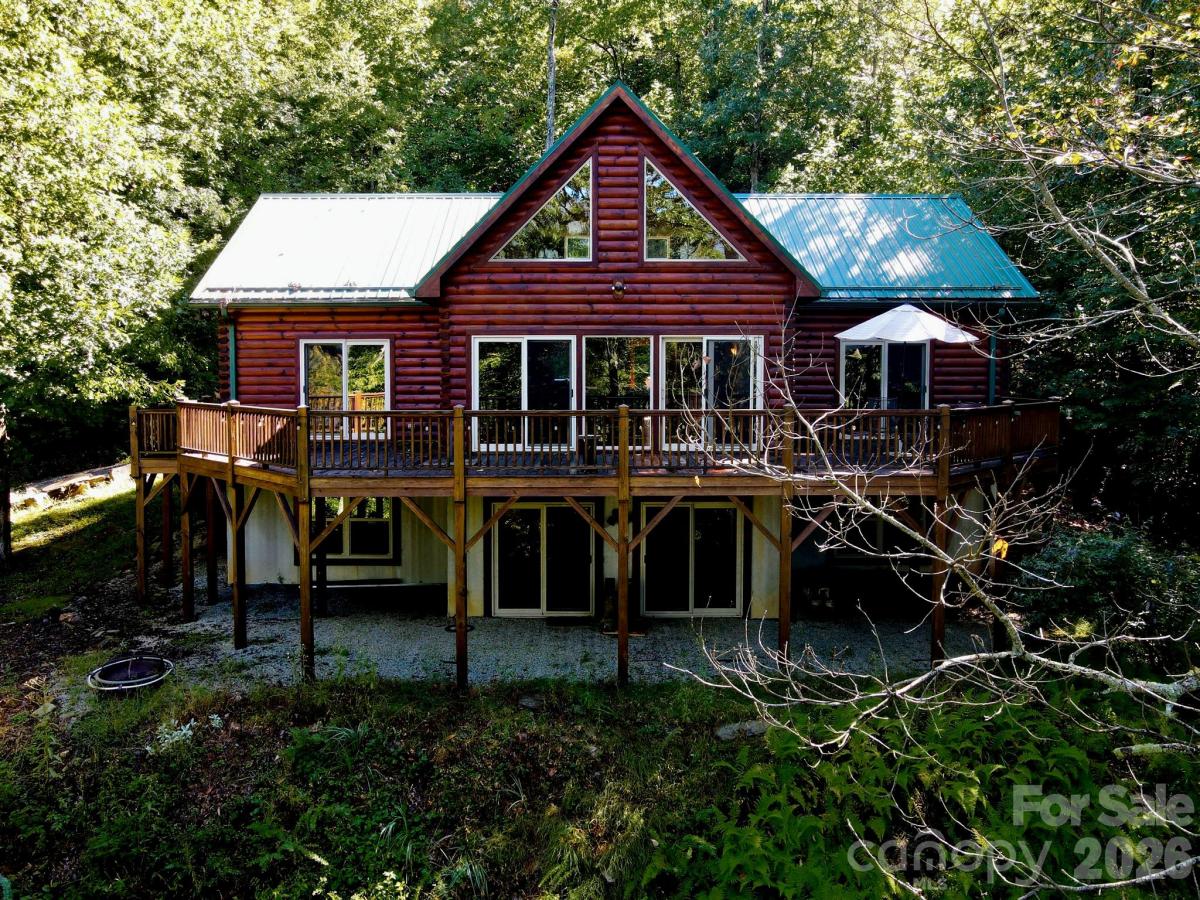
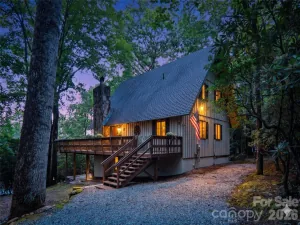
Tucked into the trees outside Burnsville, this furnished log-sided mountain home at 335 Mount Mitchell Dr offers three bedrooms, four full baths, and two bonus rooms across approximately 2,532 square feet on 1.31 acres, with views of Mount Mitchell from the deck. A cathedral ceiling of knotty pine tongue-and-groove and exposed beams rises over the open living area, where a wall of sliding glass doors and gable windows with stained glass accents pull in the treetops. A stone fireplace anchors the room, and the open dining area sits steps from the deck. The kitchen has granite counters, a center island with bar seating, stainless steel appliances, a double-oven range, warm wood cabinetry, and a skylight overhead.
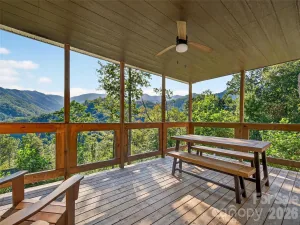
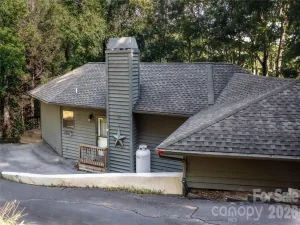
A wraparound deck runs the length of the main level and is reached from several rooms, so there is plenty of space for outdoor dining and taking in the view of Mount Mitchell through the trees. The finished lower level has its own sliding doors to the yard and a second living area with an electric fireplace, and the two bonus rooms can serve as guest quarters, a game room, an office, or a media room. A fire pit area is set up outside, and the green metal roof adds durability and low maintenance. Minutes to Mount Mitchell State Park once the Blue Ridge Parkway reopens and the Mount Mitchell Golf Course (just purchased in Summer of 2026), with Burnsville within easy reach.
A wraparound deck runs the length of the main level and is reached from several rooms, so there is plenty of space for outdoor dining and taking in the view of Mount Mitchell through the trees. The finished lower level has its own sliding doors to the yard and a second living area with an electric fireplace, and the two bonus rooms can serve as guest quarters, a game room, an office, or a media room. A fire pit area is set up outside, and the green metal roof adds durability and low maintenance. Minutes to Mount Mitchell State Park once the Blue Ridge Parkway reopens and the Mount Mitchell Golf Course (just purchased in Summer of 2026), with Burnsville within easy reach.
SPECIFICS
Property Details
Price:
$705,000
MLS #:
CAR4431209
Status:
Active
Beds:
3
Baths:
4
Type:
Single Family
Subtype:
Single Family Residence
Subdivision:
River Run at Mount Mitchell
Listed Date:
Oct 3, 2026
Finished Sq Ft:
2,532
Lot Size:
57,064 sqft / 1.31 acres (approx)
Year Built:
2013
AMENITIES
Interior
Above Grade Finished Area
1386
Appliances
Dishwasher, Dryer, Electric Oven, Electric Range, Oven, Refrigerator, Washer, Washer/Dryer
Bathrooms
4 Full Bathrooms
Below Grade Finished Area
1146
Cooling
Ceiling Fan(s), Central Air
Heating
Central
Interior Features
Kitchen Island, Open Floorplan, Split Bedroom, Storage, Walk-In Closet(s)
Laundry Features
In Basement, Inside
Levels
One
AMENITIES
Exterior
Construction Materials
Log
Lot Features
Wooded
Open Parking Spaces
2
Open Parking YN
1
Parking Features
Driveway
Patio And Porch Features
Deck
Roof
Metal
NEIGHBORHOOD
Schools
Elementary School:
Unspecified
Middle School:
Unspecified
High School:
Unspecified
FINANCIAL
Financial
See this Listing
Mortgage Calculator
Similar Listings Nearby
Lorem ipsum dolor sit amet, consectetur adipiscing elit. Aliquam erat urna, scelerisque sed posuere dictum, mattis etarcu.

335 Mt. Mitchell Drive
Burnsville, NC