










1105 Falls View Drive
$899,900
Bryson City, NC, 28713
singlefamily
3
4
Lot Size: 2.27 Acres
ABOUT
Property Information
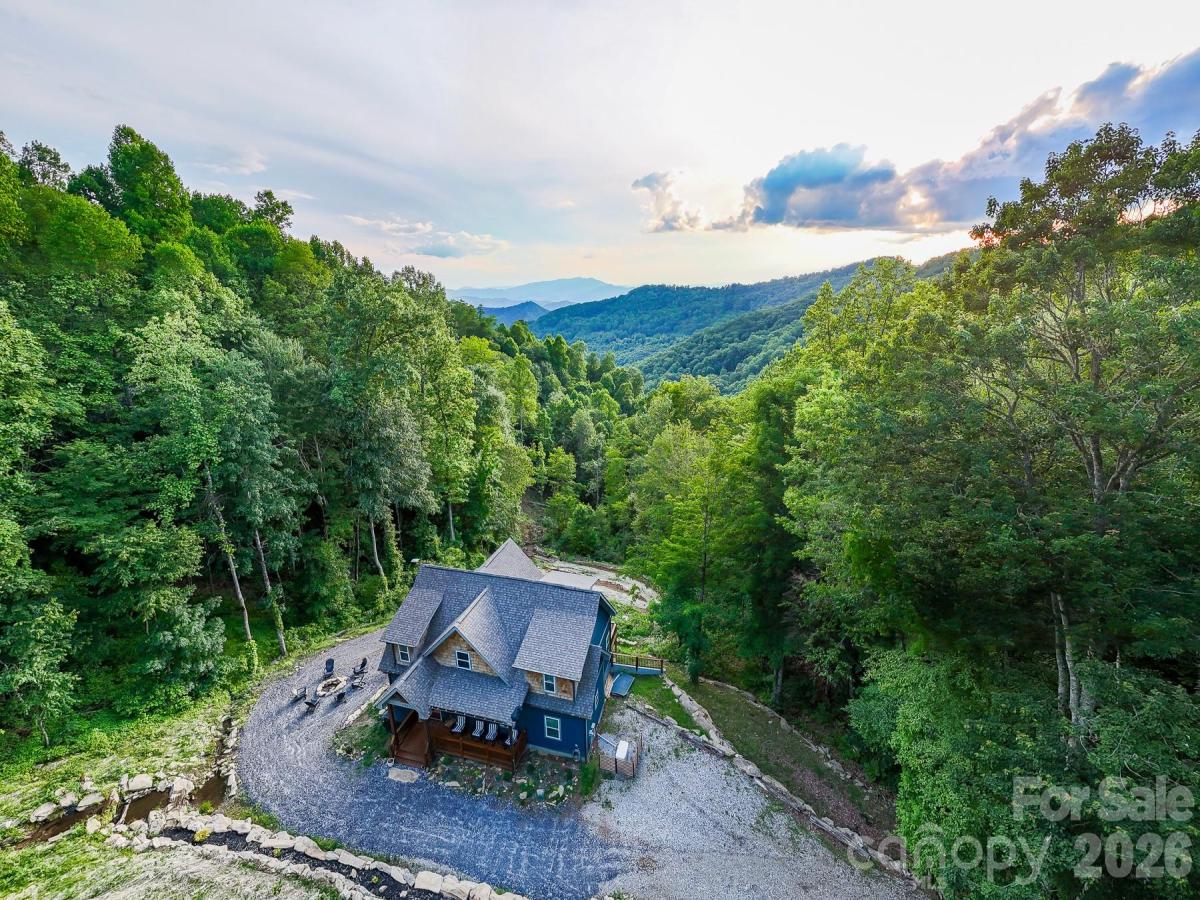
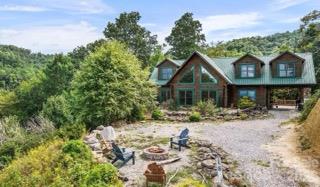
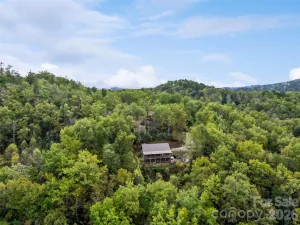
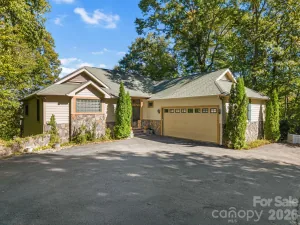
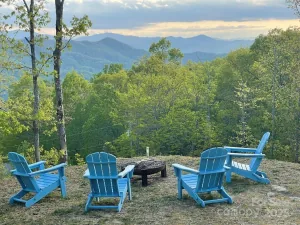
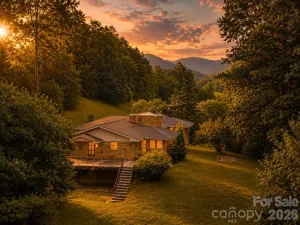
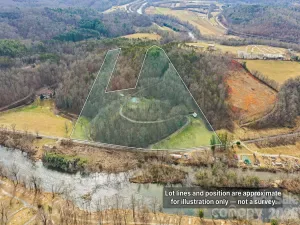
NEW landscaping was just completed, enhancing the natural beauty of this mountain retreat, creating an even more inviting outdoor experience. Imagine hiking a trail created on your lot & ending each day in the hot tub as the sun sets across the layered mountains or gathering around the firepit next to your own private waterfall. Built in 2023 with 3 BRs including a bunkroom and additional sleeping in the loft, 3.5 baths, Little Bear blends mountain charm with modern comfort in one of Bryson City's most beautiful, gated communities. Enjoy coffee or wine on the deck while the kids play in the yard or spend your days exploring nearby hiking trails, Fontana Lake, the Nantahala River & the Great Smoky Mountains National Park. The thoughtfully designed floor plan features a roomy main-level primary suite with ensuite bath & walk-in closet, plus a spacious upstairs BR, loft sleeping area & office nook. The lower level offers a double bunk room, full bath & open game/media room. Offered turnkey & currently part of the Watershed Cabins rental program, Little Bear has earned a 5-star guest rating. Also included: a whole-house generator, Zito high-speed internet with Starlink backup, Hardie Board siding & exterior uplighting. Videos available @thelilbearnc
SPECIFICS
Property Details
Price:
$899,900
MLS #:
CAR4387193
Status:
Active
Beds:
3
Baths:
4
Type:
Single Family
Subtype:
Single Family Residence
Subdivision:
The Falls
Listed Date:
Jun 18, 2026
Finished Sq Ft:
2,940
Lot Size:
98,881 sqft / 2.27 acres (approx)
Year Built:
2023
AMENITIES
Interior
Above Grade Finished Area
2270
Appliances
Dishwasher, Dryer, Electric Range, Exhaust Fan, Refrigerator, Refrigerator with Ice Maker, Self Cleaning Oven, Washer, Washer/Dryer
Bathrooms
3 Full Bathrooms, 1 Half Bathroom
Below Grade Finished Area
670
Cooling
Central Air, Electric
Flooring
Carpet, Tile, Vinyl
Heating
Central, Electric, Heat Pump, Zoned
Interior Features
Hot Tub, Kitchen Island, Open Floorplan, Walk-In Closet(s)
Laundry Features
Utility Room, Laundry Room, Main Level
Levels
Two and a Half
AMENITIES
Exterior
Architectural Style
Contemporary
Community Features
Gated
Construction Materials
Hardboard Siding
Exterior Features
Fire Pit, Hot Tub
Lot Features
Cleared, Hilly, Pond(s), Waterfall, Wooded
Other Structures
None
Parking Features
Driveway
Patio And Porch Features
Covered, Deck, Front Porch
Roof
Composition
Security Features
Smoke Detector(s)
View
Long Range, Mountain(s), Year Round
Window Features
Insulated Window(s), Window Treatments
NEIGHBORHOOD
Schools
Elementary School:
West Swain
Middle School:
Swain
High School:
Swain
FINANCIAL
Financial
HOA Fee
$1,000
HOA Fee Frequency
Annually
HOA Name
The Falls HOA
See this Listing
Mortgage Calculator
Similar Listings Nearby
Lorem ipsum dolor sit amet, consectetur adipiscing elit. Aliquam erat urna, scelerisque sed posuere dictum, mattis etarcu.

1105 Falls View Drive
Bryson City, NC