










2950 Pearidge Road
$675,000
Bostic, NC, 28018
singlefamily
3
2
Lot Size: 7 Acres
ABOUT
Property Information
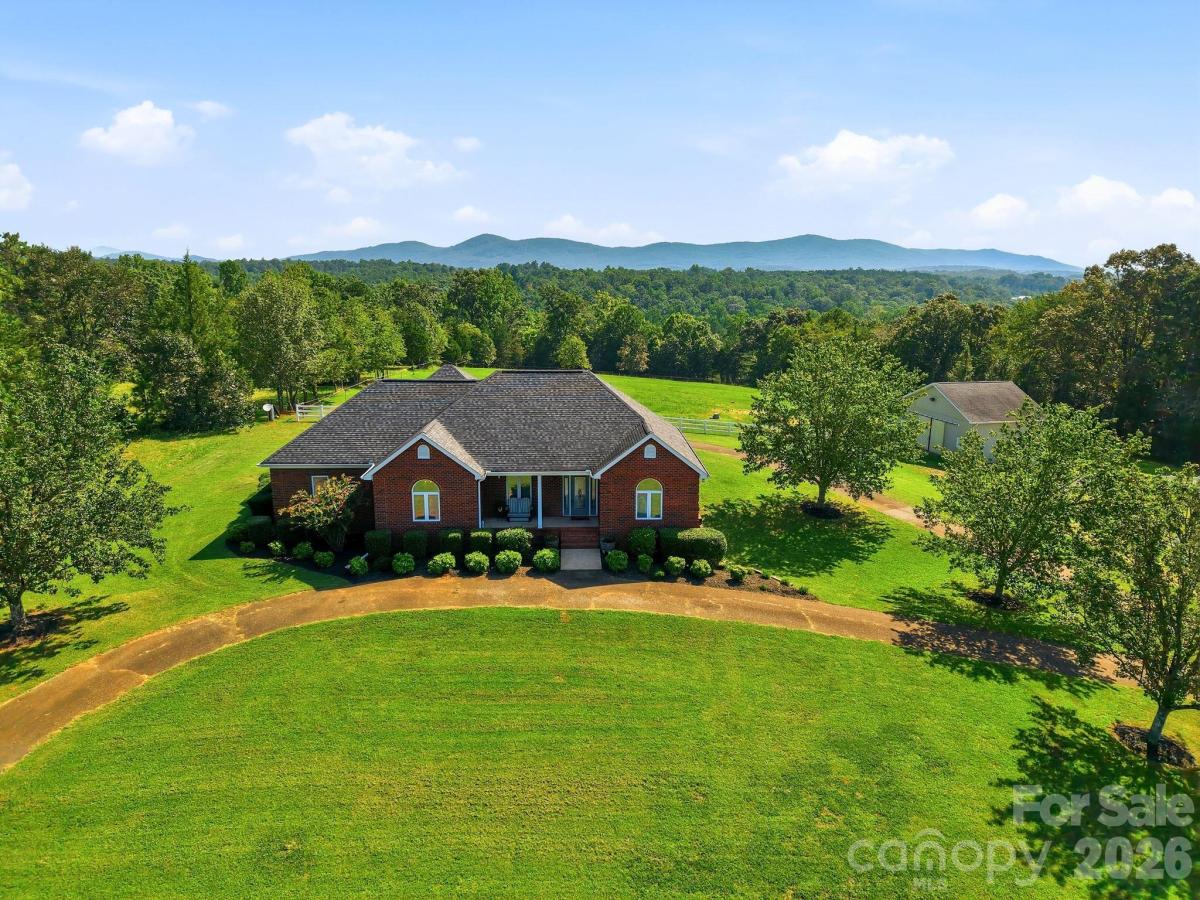
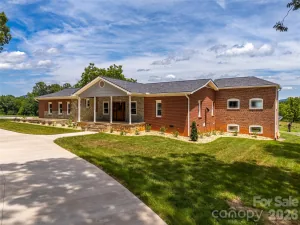
Looking for a property that truly has it all? This beautiful brick home sits on approximately 7 acres and offers gorgeous mountain views, fenced pastures, wooded acreage with trails, a large 3-stall barn, an unfinished walk-out basement, and plenty of space to enjoy the country lifestyle—all just over 10 minutes from Downtown Forest City.
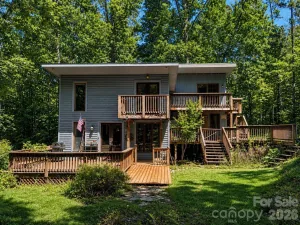
Outside, you’ll find an extra-large circular driveway with plenty of room for guests, an RV, boat, horse trailer, or additional vehicles. The barn is just under 900 square feet and features 3 stalls plus a tack room, making it ideal for horses, livestock, equipment, or additional storage. Two separate fenced pastures provide even more flexibility, while trails wind through the wooded portion of the property—perfect for horseback riding, walking, exploring, or hunting. Inside, the 3-bedroom, 2-bath brick home is filled with timeless character and thoughtful details. Highlights include real hardwood floors, custom built-ins, transom windows, and a stunning cathedral ceiling accented with tongue-and-groove wood paneling. The newly remodeled kitchen with quartz countertops is a standout and is complemented by both a formal dining area and a separate kitchen nook. The split-bedroom floor plan offers privacy, while the spacious primary suite features two walk-in closets, dual sinks, a standalone shower, and a large soaking tub. A generous walk-in laundry room provides additional convenience. Downstairs, the full unfinished walk-out basement offers endless potential for additional living space, a recreation room, home gym, workshop, storage, or future multi-generational living. Additional features include a detached 2-car garage, a welcoming covered front porch, and a large rear deck with Trex decking overlooking the fenced pastures and beautiful mountain scenery.
With approximately 7 acres, mountain views, a barn, fenced pasture, wooded trails, a walk-out basement, and convenient access to Forest City, this unique property offers the space and versatility that can be hard to find. Whether you’re looking for a mini-farm, horse property, homestead, recreational retreat, or simply more room to spread out, this home truly checks the boxes. Schedule your private showing today!
Outside, you’ll find an extra-large circular driveway with plenty of room for guests, an RV, boat, horse trailer, or additional vehicles. The barn is just under 900 square feet and features 3 stalls plus a tack room, making it ideal for horses, livestock, equipment, or additional storage. Two separate fenced pastures provide even more flexibility, while trails wind through the wooded portion of the property—perfect for horseback riding, walking, exploring, or hunting. Inside, the 3-bedroom, 2-bath brick home is filled with timeless character and thoughtful details. Highlights include real hardwood floors, custom built-ins, transom windows, and a stunning cathedral ceiling accented with tongue-and-groove wood paneling. The newly remodeled kitchen with quartz countertops is a standout and is complemented by both a formal dining area and a separate kitchen nook. The split-bedroom floor plan offers privacy, while the spacious primary suite features two walk-in closets, dual sinks, a standalone shower, and a large soaking tub. A generous walk-in laundry room provides additional convenience. Downstairs, the full unfinished walk-out basement offers endless potential for additional living space, a recreation room, home gym, workshop, storage, or future multi-generational living. Additional features include a detached 2-car garage, a welcoming covered front porch, and a large rear deck with Trex decking overlooking the fenced pastures and beautiful mountain scenery.
With approximately 7 acres, mountain views, a barn, fenced pasture, wooded trails, a walk-out basement, and convenient access to Forest City, this unique property offers the space and versatility that can be hard to find. Whether you’re looking for a mini-farm, horse property, homestead, recreational retreat, or simply more room to spread out, this home truly checks the boxes. Schedule your private showing today!
SPECIFICS
Property Details
Price:
$675,000
MLS #:
CAR4417006
Status:
Active
Beds:
3
Baths:
2
Type:
Single Family
Subtype:
Single Family Residence
Listed Date:
Sep 9, 2026
Finished Sq Ft:
2,130
Lot Size:
304,920 sqft / 7.00 acres (approx)
Year Built:
1998
AMENITIES
Interior
Above Grade Finished Area
2130
Appliances
Bar Fridge, Dishwasher, Gas Range
Bathrooms
2 Full Bathrooms
Cooling
Central Air, Electric
Flooring
Carpet, Tile, Wood
Heating
Electric, Heat Pump
Interior Features
Built-in Features, Split Bedroom, Storage, Walk-In Closet(s)
Laundry Features
Electric Dryer Hookup, Laundry Room, Main Level, Washer Hookup
Levels
One
AMENITIES
Exterior
Architectural Style
Traditional
Construction Materials
Brick Full
Exterior Features
Fence, Livestock Run In
Fencing
Back Yard, Electric, Fenced
Garage Spaces
2
Lot Features
Cleared, Pasture, Private, Rolling Slope, Wooded, Views
Other Structures
Barn(s), Hay Storage
Parking Features
Circular Driveway, Driveway, Detached Garage, Garage Door Opener, Garage Faces Rear, RV Access/Parking
Patio And Porch Features
Deck, Front Porch, Rear Porch
Roof
Architectural Shingle
Security Features
Smoke Detector(s)
View
Long Range, Mountain(s), Winter, Year Round
NEIGHBORHOOD
Schools
Elementary School:
Sunshine
Middle School:
East Rutherford
High School:
East Rutherford
FINANCIAL
Financial
See this Listing
Mortgage Calculator
Similar Listings Nearby
Lorem ipsum dolor sit amet, consectetur adipiscing elit. Aliquam erat urna, scelerisque sed posuere dictum, mattis etarcu.

2950 Pearidge Road
Bostic, NC