










265 Idlewild Drive
$425,000
Bostic, NC, 28018
singlefamily
3
3
Lot Size: 6.61 Acres
ABOUT
Property Information
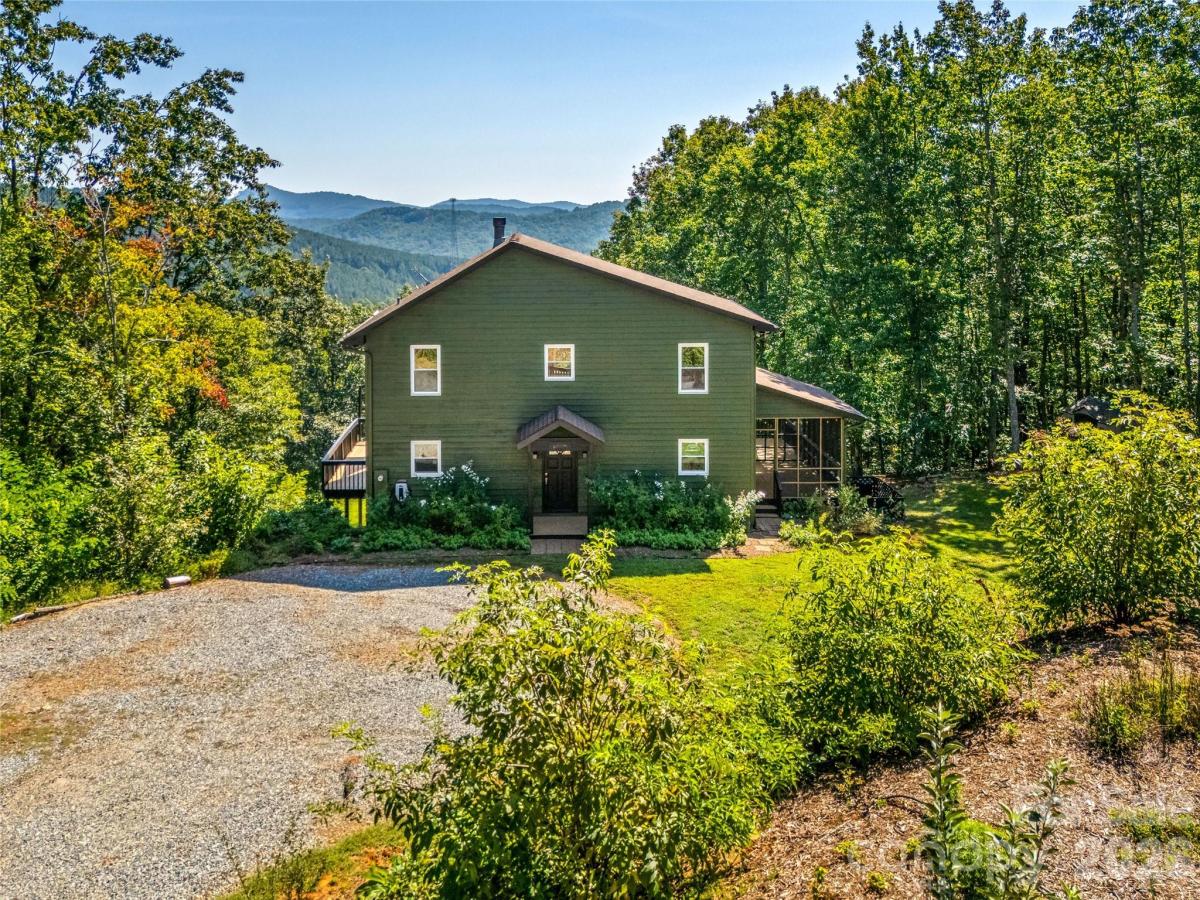
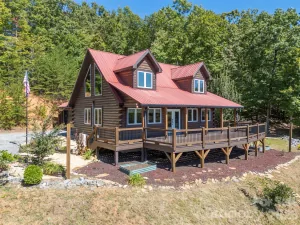
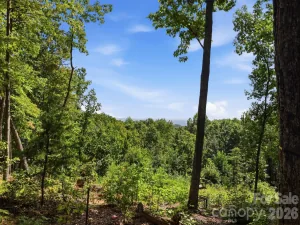
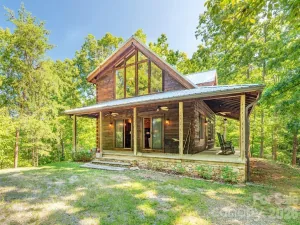
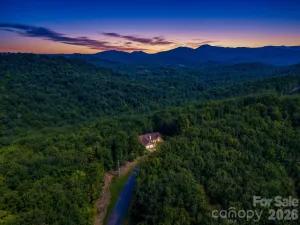
Welcome to 265 Idlewild, tucked within the gates of the Golden Valley Estates. Long range mountain views, vaulted two-story ceilings and wide-plank wood floors greet you on the main level, anchored by a stacked stone wood-burning fireplace visible and enjoyed from both the living room and the first-floor bedroom. A full bathroom on the main level plus an ensuite primary bedroom and additional third bedroom upstairs provide flexible living space. The kitchen features tongue-and-groove wood ceiling detail, tile flooring, and matte stainless Whirlpool appliances. The finished basement offers a bonus living area, additional flex-room/home office, a full bathroom, laundry area, plus an unfinished storage room with built-in workbench. Outside, this 6.6 acre property thrives as a certified wildlife habitat and pollinator garden with native perennials, medicinal herbs, fruit trees, and six raised planting beds. Enjoy East facing mountain views from the wraparound deck and screened porch. The lower level patio with hot tub overlooks the gently sloped yard, cleared and ready for play. An EV charger is already installed, and high-speed Spectrum fiber internet is readily available. Located 30 minutes from Marion, 45 minutes to Shelby, and one hour from Asheville, this is your peaceful rural retreat without the extremely remote conditions.
SPECIFICS
Property Details
Price:
$425,000
MLS #:
CAR4426023
Status:
Active Under Contract
Beds:
3
Baths:
3
Type:
Single Family
Subtype:
Single Family Residence
Subdivision:
Golden Valley Estates
Listed Date:
Sep 18, 2026
Finished Sq Ft:
1,916
Lot Size:
287,932 sqft / 6.61 acres (approx)
Year Built:
2003
AMENITIES
Interior
Above Grade Finished Area
1366
Appliances
Dishwasher, Disposal, Electric Range, Refrigerator, Washer/Dryer
Bathrooms
3 Full Bathrooms
Below Grade Finished Area
550
Cooling
Central Air, Electric
Flooring
Tile, Wood
Heating
Central, Electric, Heat Pump
Interior Features
Open Floorplan, Pantry
Laundry Features
In Basement, Laundry Room
Levels
Two
AMENITIES
Exterior
Construction Materials
Wood
Exterior Features
Hot Tub
Lot Features
Cul-De-Sac, Orchard(s), Green Area, Rolling Slope, Wooded, Views
Parking Features
Driveway
Patio And Porch Features
Deck, Screened, Wrap Around
View
Mountain(s), Year Round
Window Features
Window Treatments
NEIGHBORHOOD
Schools
Elementary School:
Sunshine
Middle School:
East Rutherford
High School:
East Rutherford
FINANCIAL
Financial
HOA Fee
$450
HOA Fee Frequency
Annually
See this Listing
Mortgage Calculator
Similar Listings Nearby
Lorem ipsum dolor sit amet, consectetur adipiscing elit. Aliquam erat urna, scelerisque sed posuere dictum, mattis etarcu.

265 Idlewild Drive
Bostic, NC