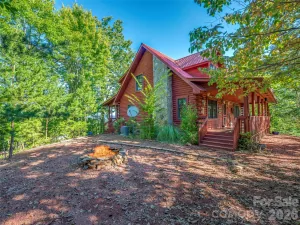
There are multiple listings for this address:
146 S Branch Drive
$44,900
Bostic, NC, 28018
land
0
Lot Size: 4.46 Acres
ABOUT
Property Information
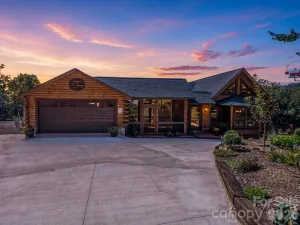
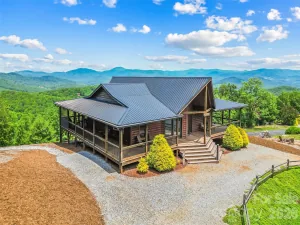
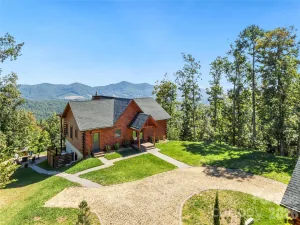
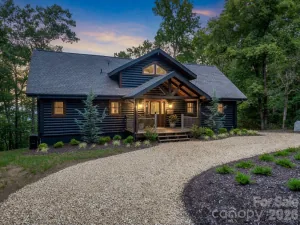
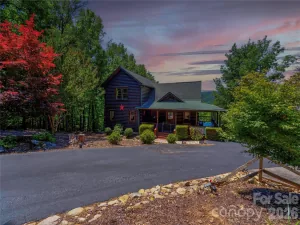
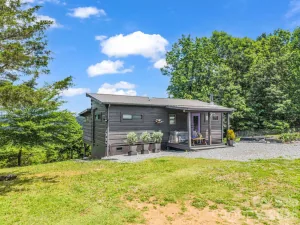
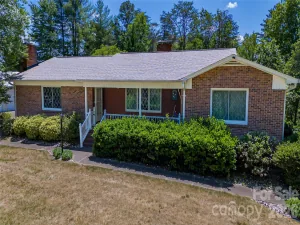
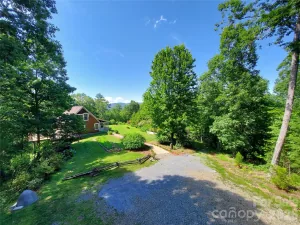
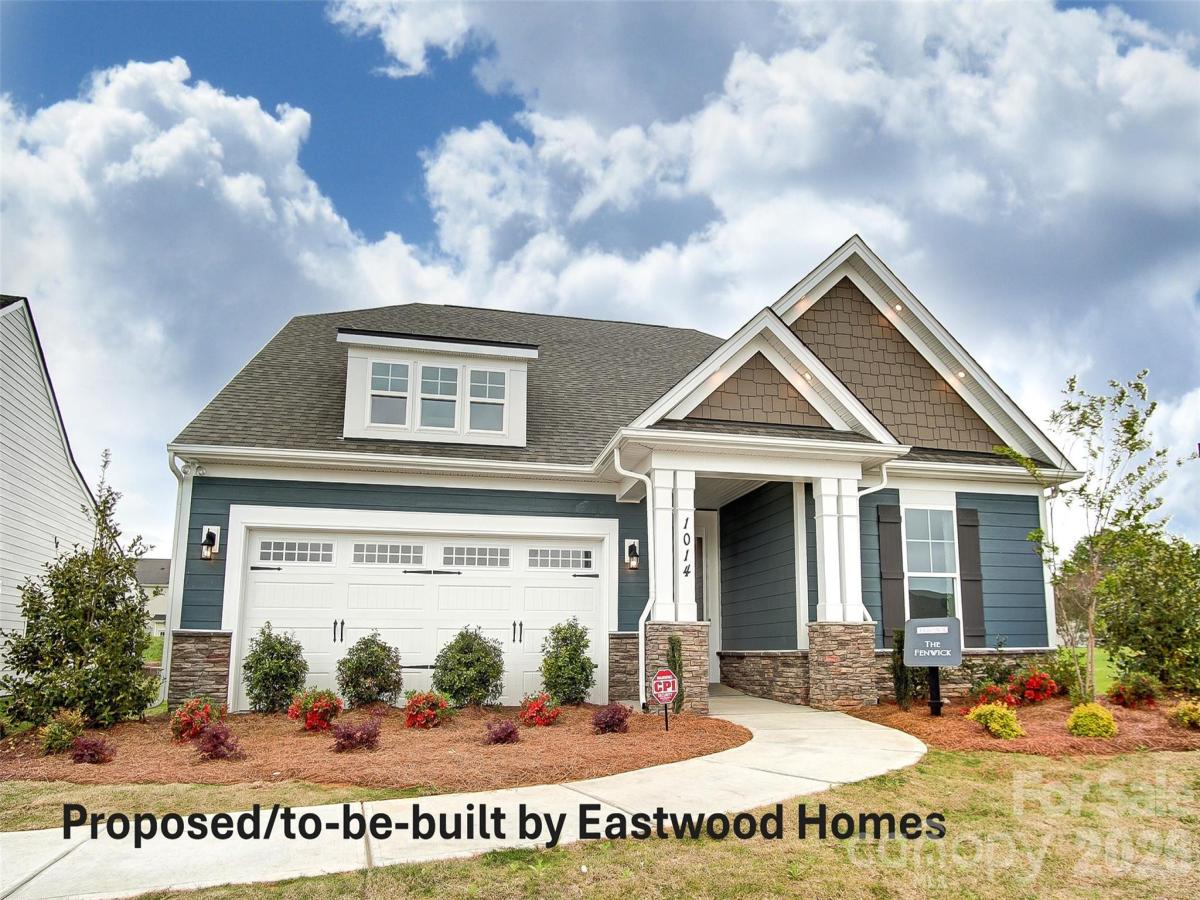
Proposed/to-be-built by Eastwood Homes. The Fenwick is a ranch-style home featuring three bedrooms, two full baths, an open family room, and a spacious kitchen designed for comfortable everyday living and entertaining. The private primary suite is thoughtfully separated from the secondary bedrooms, creating a functional and inviting layout. This particular home is priced to include a finished walkout basement, providing additional living space, flexibility, and storage. The basement features an additional bedroom and full bath, making it ideal for guests, multi-generational living, a home office, or a private retreat. With its convenient single-level design and expanded finished basement, the Fenwick offers the perfect blend of comfort, versatility, and functionality. This home is to-be-built and photos are for representation purposes only. You have the ability to customize the floorplan, or choose another of Eastwood’s home designs to suit your lifestyle!
It is understood and agreed that Eastwood Homes Build On Your Lot, LLC shall have a limited license to advertise its services and potential home plans available (on any listed Lot, MLS advertisement, or on any EBOYL marketing or publication source) to supplement Seller’s agent’s listing and sales efforts. The parties agree a separate contract for construction would be required for home construction on any lot. Such limited license does not convey any plan use rights absent a fully executed contract. Other terms as conditions as specified by EBOYL may apply.
It is understood and agreed that Eastwood Homes Build On Your Lot, LLC shall have a limited license to advertise its services and potential home plans available (on any listed Lot, MLS advertisement, or on any EBOYL marketing or publication source) to supplement Seller’s agent’s listing and sales efforts. The parties agree a separate contract for construction would be required for home construction on any lot. Such limited license does not convey any plan use rights absent a fully executed contract. Other terms as conditions as specified by EBOYL may apply.
SPECIFICS
Property Details
Price:
$44,900
MLS #:
CAR4377461
Status:
Active
Beds:
0
Baths:
0
Type:
Land
Subtype:
Single Family Residence
Subdivision:
Fork Mountain
Listed Date:
May 4, 2026
Lot Size:
194,278 sqft / 4.46 acres (approx)
Year Built:
2026
AMENITIES
Interior
Above Grade Finished Area
1544
Appliances
Other
Bathrooms
3 Full Bathrooms
Below Grade Finished Area
1340
Cooling
Other - See Remarks
Heating
Other - See Remarks
Laundry Features
Other - See Remarks
Levels
One
AMENITIES
Exterior
Construction Materials
Other - See Remarks
Exterior Features
Fire Pit
Lot Features
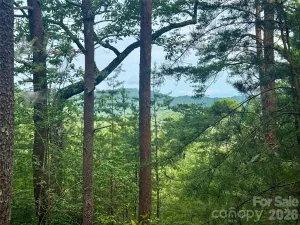
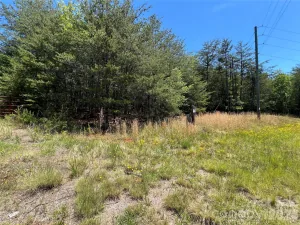
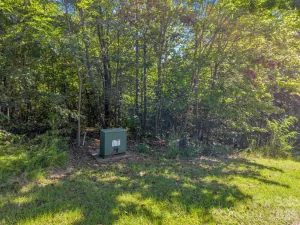
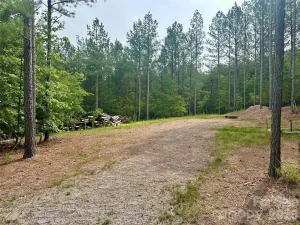
Cleared, Corner Lot, Green Area, Hilly, Wooded
New Construction YN
1
Parking Features
Other - See Remarks
NEIGHBORHOOD
Schools
Elementary School:
Unspecified
Middle School:
Unspecified
High School:
Unspecified
FINANCIAL
Financial
HOA Fee
$200
HOA Fee Frequency
Annually
HOA Name
FORK MOUNTAIN POA
See this Listing
Mortgage Calculator
Similar Listings Nearby
Lorem ipsum dolor sit amet, consectetur adipiscing elit. Aliquam erat urna, scelerisque sed posuere dictum, mattis etarcu.





146 S Branch Drive
Bostic, NC
146 S Branch Drive
$597,720
Bostic, NC, 28018
singlefamily
3
3
Lot Size: 4.46 Acres
ABOUT
Property Information
Proposed/to-be-built by Eastwood Homes. The Fenwick is a ranch-style home featuring three bedrooms, two full baths, an open family room, and a spacious kitchen designed for comfortable everyday living and entertaining. The private primary suite is thoughtfully separated from the secondary bedrooms, creating a functional and inviting layout. This particular home is priced to include a finished walkout basement, providing additional living space, flexibility, and storage. The basement features an additional bedroom and full bath, making it ideal for guests, multi-generational living, a home office, or a private retreat. With its convenient single-level design and expanded finished basement, the Fenwick offers the perfect blend of comfort, versatility, and functionality. This home is to-be-built and photos are for representation purposes only. You have the ability to customize the floorplan, or choose another of Eastwood’s home designs to suit your lifestyle!
It is understood and agreed that Eastwood Homes Build On Your Lot, LLC shall have a limited license to advertise its services and potential home plans available (on any listed Lot, MLS advertisement, or on any EBOYL marketing or publication source) to supplement Seller’s agent’s listing and sales efforts. The parties agree a separate contract for construction would be required for home construction on any lot. Such limited license does not convey any plan use rights absent a fully executed contract. Other terms as conditions as specified by EBOYL may apply.
It is understood and agreed that Eastwood Homes Build On Your Lot, LLC shall have a limited license to advertise its services and potential home plans available (on any listed Lot, MLS advertisement, or on any EBOYL marketing or publication source) to supplement Seller’s agent’s listing and sales efforts. The parties agree a separate contract for construction would be required for home construction on any lot. Such limited license does not convey any plan use rights absent a fully executed contract. Other terms as conditions as specified by EBOYL may apply.
SPECIFICS
Property Details
Price:
$597,720
MLS #:
CAR4401971
Status:
Active
Beds:
3
Baths:
3
Type:
Single Family
Subtype:
Single Family Residence
Subdivision:
Fork Mountain
Listed Date:
Jul 9, 2026
Finished Sq Ft:
2,884
Lot Size:
194,278 sqft / 4.46 acres (approx)
Year Built:
2026
AMENITIES
Interior
Above Grade Finished Area
1544
Appliances
Other
Bathrooms
3 Full Bathrooms
Below Grade Finished Area
1340
Cooling
Other - See Remarks
Heating
Other - See Remarks
Laundry Features
Other - See Remarks
Levels
One
AMENITIES
Exterior
Construction Materials
Other - See Remarks
Exterior Features
Fire Pit
Lot Features
Cleared, Corner Lot, Green Area, Hilly, Wooded
New Construction YN
1
Parking Features
Other - See Remarks
NEIGHBORHOOD
Schools
Elementary School:
Unspecified
Middle School:
Unspecified
High School:
Unspecified
FINANCIAL
Financial
HOA Fee
$200
HOA Fee Frequency
Annually
HOA Name
FORK MOUNTAIN POA
See this Listing
Mortgage Calculator
Similar Listings Nearby
Lorem ipsum dolor sit amet, consectetur adipiscing elit. Aliquam erat urna, scelerisque sed posuere dictum, mattis etarcu.