










640 Knollwood Drive
$839,000
Boone, NC, 28607
singlefamily
3
5
Lot Size: 1.12 Acres

ABOUT
Property Information
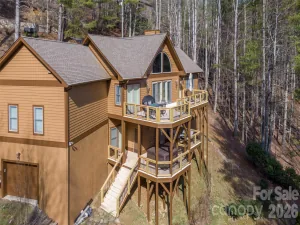
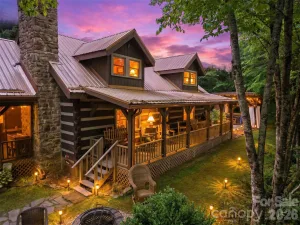
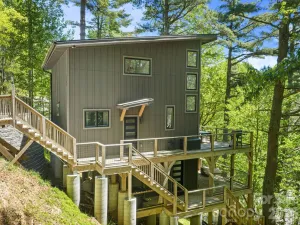
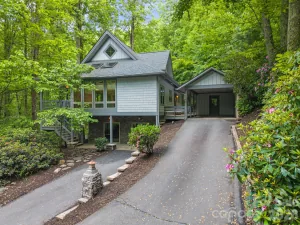
Just minutes from downtown Boone, this spacious home offers 3 large bedrooms, a 3-car garage, and a full apartment/additional living area below. This home offers single level living if desired, and is a one step entry from the driveway or the garage. The living room makes a strong first impression from the moment you walk in, anchored by a floor-to-ceiling stone fireplace and a wall of windows and glass doors that bring in natural light and draw your eye straight to the deck beyond. The kitchen, dining, and living areas connect easily, creating a layout that works well for both everyday living and entertaining. Just off the dining area, the partially covered full-length deck offers excellent outdoor space for dining, relaxing, or grilling while overlooking the yard. The kitchen with granite counters is large enough for multiple cooks, and offers a large breakfast bar. The main level offers easy one-level living with the primary suite and laundry on the main floor. The primary suite is a great space, with the renovated primary bath being a standout, featuring a large walk-in shower and soaking tub. The primary bedroom also features his and hers closets and entry to the back deck. Upstairs are two additional bedrooms and a full bath. A rare 3-car garage and large driveway provide exceptional parking and storage—something increasingly hard to find in Boone. In day-to-day living, the garage entry leads into a practical mudroom-style foyer with space to drop jackets, shoes, and mountain gear before entering the main living area.The lower level adds significant additional living space with its own entrance, kitchen, large recreation and living areas, and walk-out access. Use it as additional living space, multi-generational living, guest quarters, or as a potential income-producing apartment. Short term and long term rentals are allowed.
SPECIFICS
Property Details
Price:
$839,000
MLS #:
CAR4397695
Status:
Active Under Contract
Beds:
3
Baths:
5
Type:
Single Family
Subtype:
Single Family Residence
Listed Date:
Jun 26, 2026
Finished Sq Ft:
3,538
Lot Size:
48,787 sqft / 1.12 acres (approx)
Year Built:
1989
AMENITIES
Interior
Above Grade Finished Area
2228
Appliances
Dishwasher, Dryer, Electric Range, Gas Cooktop, Microwave, Refrigerator, Wall Oven, Washer, Washer/Dryer
Bathrooms
3 Full Bathrooms, 2 Half Bathrooms
Below Grade Finished Area
1310
Cooling
None
Heating
Forced Air, Propane
Interior Features
Breakfast Bar, Kitchen Island, Walk-In Closet(s)
Laundry Features
Laundry Closet, Main Level
Levels
Two
AMENITIES
Exterior
Architectural Style
Traditional
Construction Materials
Wood
Garage Spaces
3
Other Structures
Shed(s)
Parking Features
Driveway, Attached Garage
Patio And Porch Features
Covered, Deck
Roof
Architectural Shingle
NEIGHBORHOOD
Schools
Elementary School:
Hardin Park
Middle School:
Hardin Park
High School:
Watauga
FINANCIAL
Financial
See this Listing
Mortgage Calculator
Similar Listings Nearby
Lorem ipsum dolor sit amet, consectetur adipiscing elit. Aliquam erat urna, scelerisque sed posuere dictum, mattis etarcu.


640 Knollwood Drive
Boone, NC