








351 Chapel Road
$1,300,000
Black Mountain, NC, 28711
singlefamily
4
4
Lot Size: 2.31 Acres
ABOUT
Property Information
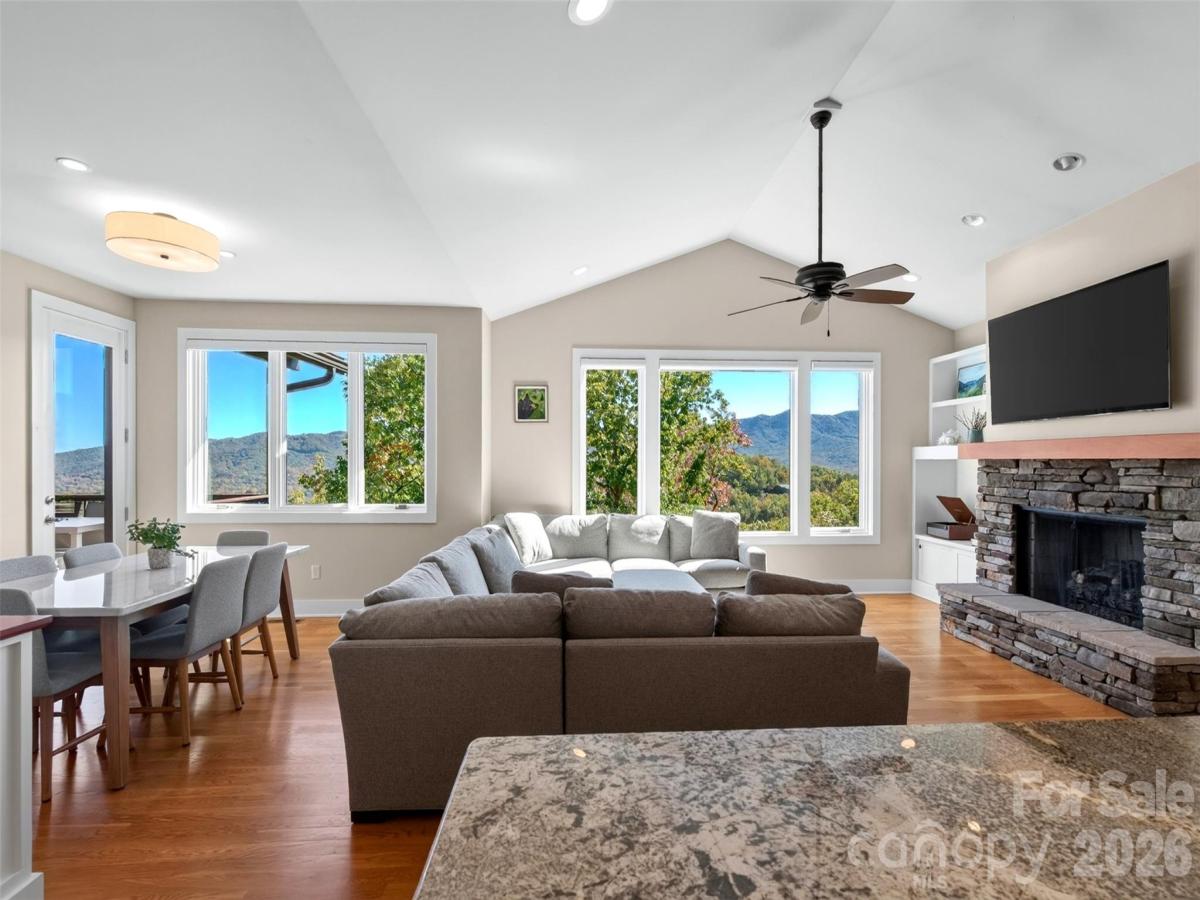
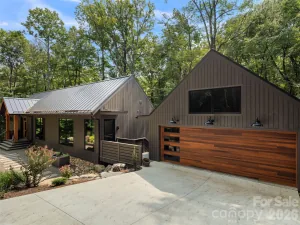
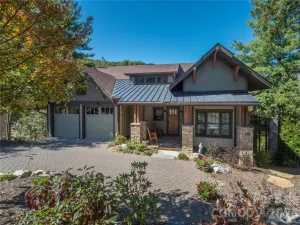
Private, spacious 4-bedroom, 3.5-bath home with year-round, unobstructed, long-range mountain views, just two miles from Black Mountain’s shops, restaurants, and trails. Take in the views from living spaces on both levels and two expansive decks, as well as from two of the bedrooms and even the primary bath. The sale includes a separate adjoining lot, helping protect your views while offering the potential to build on it or sell it in the future.
A flat, paved driveway leads to a two-car garage with direct entry to the open-concept main level, filled with natural light and beautiful hardwood floors. The living and dining area features a stone gas fireplace, direct access to the upper deck, and oversized windows with motorized solar shades that frame the mountain views. The gourmet kitchen offers a large island, a walk-in pantry, and abundant cabinet and drawer space. Also on the main floor are a powder room, laundry room, office, and the primary suite, which has a large walk-in closet and an attached bathroom with an oversized tub and walk-in shower.
The lower level opens onto the lower deck and includes a second living room with mountain views, a flexible bedroom currently used as an office, and two ensuite bedrooms. Each ensuite bedroom has a walk-in closet with extensive shelving and a bath with a double vanity.
Both decks are built with premium composite decking, a long-lasting, weather-resistant surface that never needs sanding, staining, or sealing.
Key systems have been recently updated, including a new air handler (2026), heat pump (2023), and a 20 kW Kohler whole-house standby generator with automatic transfer switch (2024). Added comforts include a whole-house humidifier and a hot water recirculating pump for instant hot water at every faucet and shower.
Furnishings, purchased specifically for this home, are negotiable, offering a turnkey option for a second home or primary residence.
SPECIFICS
Property Details
Price:
$1,300,000
MLS #:
CAR4435061
Status:
Active
Beds:
4
Baths:
4
Type:
Single Family
Subtype:
Single Family Residence
Subdivision:
The Ridge at Black Mtn Estates
Listed Date:
Oct 22, 2026
Finished Sq Ft:
3,134
Lot Size:
100,624 sqft / 2.31 acres (approx)
Year Built:
2013
AMENITIES
Interior
Above Grade Finished Area
3134
Appliances
Dishwasher, Disposal, Electric Cooktop, Exhaust Hood, Microwave, Oven, Refrigerator, Washer/Dryer
Bathrooms
3 Full Bathrooms, 1 Half Bathroom
Cooling
Electric, Heat Pump
Flooring
Carpet, Tile, Wood
Heating
Electric, Heat Pump
Interior Features
Built-in Features, Kitchen Island, Open Floorplan, Storage, Walk-In Closet(s), Walk-In Pantry
Laundry Features
Utility Room, Main Level
Levels
Two
AMENITIES
Exterior
Construction Materials
Hardboard Siding
Garage Spaces
2
Lot Features
Sloped, Wooded, Views
Open Parking Spaces
2
Open Parking YN
1
Parking Features
Attached Garage, Garage Door Opener, Garage Faces Front
Patio And Porch Features
Covered, Deck, Porch, Rear Porch
Roof
Architectural Shingle
View
Golf Course, Long Range, Mountain(s), Year Round
Window Features
Insulated Window(s), Window Treatments
NEIGHBORHOOD
Schools
Elementary School:
Black Mountain
Middle School:
Charles D Owen
High School:
Charles D Owen
FINANCIAL
Financial
See this Listing
Mortgage Calculator
Similar Listings Nearby
Lorem ipsum dolor sit amet, consectetur adipiscing elit. Aliquam erat urna, scelerisque sed posuere dictum, mattis etarcu.

351 Chapel Road
Black Mountain, NC