










25 Rantis Lane
$2,995,000
Black Mountain, NC, 28711
singlefamily
5
6
Lot Size: 0.13 Acres
ABOUT
Property Information
The Kingston – A Legacy Mountain Retreat
25 Rantis Lane | The Jacobs Cottages at The Village of Cheshire
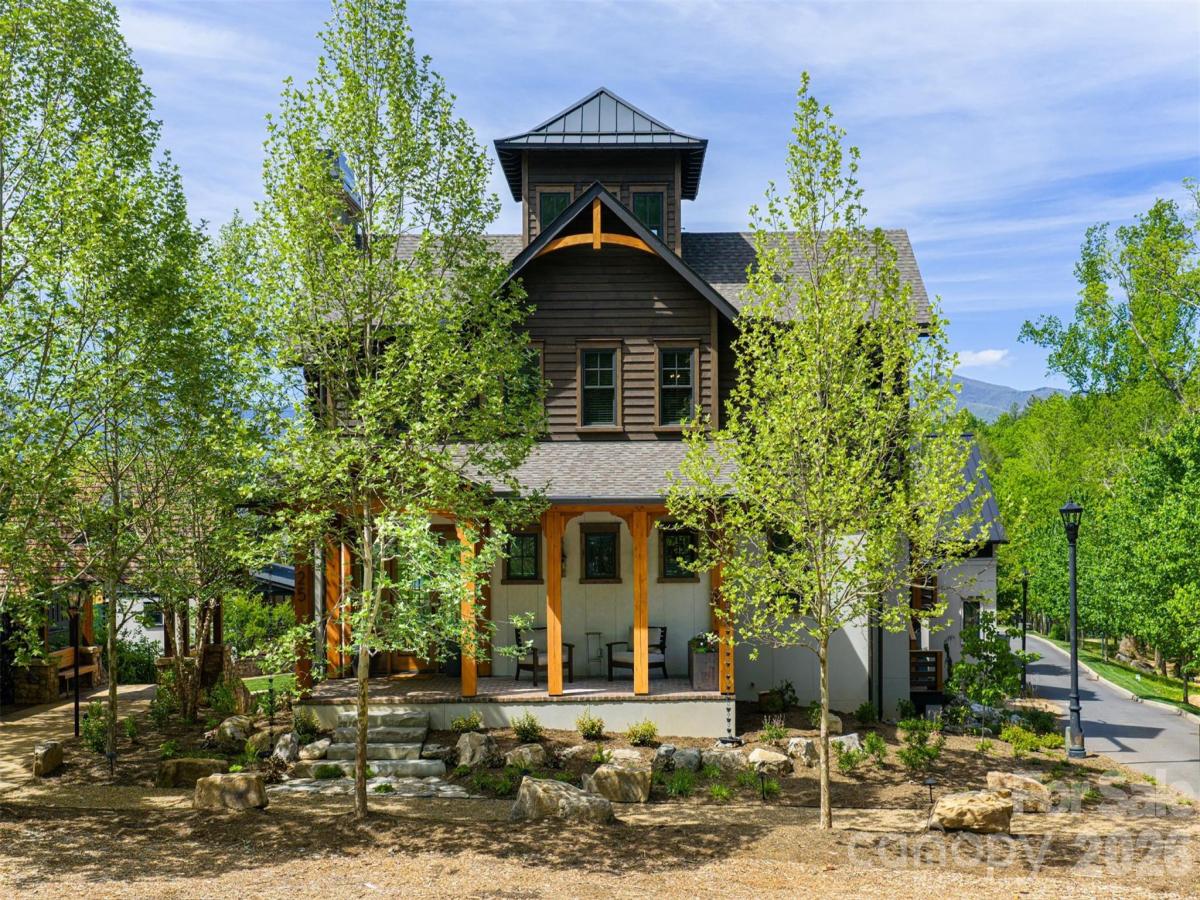
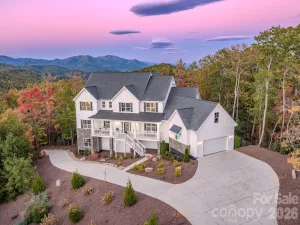
Perched on a premier corner homesite just steps from storybook walking paths and meandering mountain streams, The Kingston is a rare union of timeless craftsmanship, grand scale, and unforgettable Blue Ridge Mountain views. Offered furnished, this custom residence spans over 6,000 total square feet of curated living space and rises into a signature King’s Tower with panoramic vistas of the Great Craggies and the Seven Sisters.
From the moment you arrive, gas lanterns glow against rich Western Red Cedar timber framing, welcoming you onto a covered brick front porch that feels pulled from another era. Inside, wide-plank hardwoods, shiplap detailing, reclaimed oak accents, and five fireplaces create warmth and authenticity at every turn.
Designed for gathering as beautifully as it is for retreat, the main level opens into an airy kitchen and living area anchored by a wood-burning fireplace. Step onto the covered rear deck to experience long-range mountain views beside an outdoor hearth. A butler’s pantry, mudroom, dog station, and private guest suite—with its own living room, kitchenette, laundry, fireplace, balconies, and deck—offer luxury and flexibility for hosting.
Upstairs, three bedrooms and a study accompany a show stopping primary suite where sunrise spills across the mountains. Enjoy a spa bath with soaking tub, walk-in shower, and generous custom wardrobes with built-ins and a window seat perfectly placed for quiet moments above the valley. A conveniently located washer and dryer just outside the primary suite adds everyday ease without compromising elegance.
The walk-out terrace level is made for celebration and relaxation alike: media and game spaces, an indoor/outdoor bar, sauna, additional bedroom and full bath, a dedicated laundry room, and fireplaces that extend the experience outdoors to a covered brick terrace.
And crowning it all, the King’s Tower—an inspiring aerie to take in the full sweep of the kingdom below.
5 Bedrooms | 5.5 Baths | Elevator | 2-Car Garage | Furnished
Whether envisioned as a full-time residence or an heirloom mountain escape, The Kingston delivers elevated living in the heart of one of Western North Carolina’s most beloved communities.
Owner/Broker/Developer Property
25 Rantis Lane | The Jacobs Cottages at The Village of Cheshire
Perched on a premier corner homesite just steps from storybook walking paths and meandering mountain streams, The Kingston is a rare union of timeless craftsmanship, grand scale, and unforgettable Blue Ridge Mountain views. Offered furnished, this custom residence spans over 6,000 total square feet of curated living space and rises into a signature King’s Tower with panoramic vistas of the Great Craggies and the Seven Sisters.
From the moment you arrive, gas lanterns glow against rich Western Red Cedar timber framing, welcoming you onto a covered brick front porch that feels pulled from another era. Inside, wide-plank hardwoods, shiplap detailing, reclaimed oak accents, and five fireplaces create warmth and authenticity at every turn.
Designed for gathering as beautifully as it is for retreat, the main level opens into an airy kitchen and living area anchored by a wood-burning fireplace. Step onto the covered rear deck to experience long-range mountain views beside an outdoor hearth. A butler’s pantry, mudroom, dog station, and private guest suite—with its own living room, kitchenette, laundry, fireplace, balconies, and deck—offer luxury and flexibility for hosting.
Upstairs, three bedrooms and a study accompany a show stopping primary suite where sunrise spills across the mountains. Enjoy a spa bath with soaking tub, walk-in shower, and generous custom wardrobes with built-ins and a window seat perfectly placed for quiet moments above the valley. A conveniently located washer and dryer just outside the primary suite adds everyday ease without compromising elegance.
The walk-out terrace level is made for celebration and relaxation alike: media and game spaces, an indoor/outdoor bar, sauna, additional bedroom and full bath, a dedicated laundry room, and fireplaces that extend the experience outdoors to a covered brick terrace.
And crowning it all, the King’s Tower—an inspiring aerie to take in the full sweep of the kingdom below.
5 Bedrooms | 5.5 Baths | Elevator | 2-Car Garage | Furnished
Whether envisioned as a full-time residence or an heirloom mountain escape, The Kingston delivers elevated living in the heart of one of Western North Carolina’s most beloved communities.
Owner/Broker/Developer Property
SPECIFICS
Property Details
Price:
$2,995,000
MLS #:
CAR4377849
Status:
Active
Beds:
5
Baths:
6
Type:
Single Family
Subtype:
Single Family Residence
Subdivision:
Cheshire
Listed Date:
May 8, 2026
Finished Sq Ft:
3,962
Lot Size:
5,532 sqft / 0.13 acres (approx)
Year Built:
2025
AMENITIES
Interior
Above Grade Finished Area
2865
Appliances
Bar Fridge, Convection Oven, Dishwasher, Disposal, Dryer, ENERGY STAR Qualified Dishwasher, Exhaust Fan, Exhaust Hood, Gas Cooktop, Gas Water Heater, Indoor Grill, Ice Maker, Microwave, Refrigerator, Self Cleaning Oven, Tankless Water Heater, Washer/Dryer
Bathrooms
5 Full Bathrooms, 1 Half Bathroom
Cooling
Dual, Ductless, Electric, ENERGY STAR Qualified Equipment, Gas, Heat Pump, Humidity Control, Multi Units, Zoned
Flooring
Hardwood, Tile
Heating
Central, Ductless, ENERGY STAR Qualified Equipment, Forced Air, Heat Pump, Hot Water, Humidity Control, Natural Gas
Interior Features
Built-in Features, Elevator, Entrance Foyer, Kitchen Island, Open Floorplan, Pantry, Sauna, Storage, Walk-In Closet(s), Walk-In Pantry, Wet Bar
Laundry Features
In Basement, Laundry Room, Lower Level, Main Level, Multiple Locations, Third Level
Levels
Two and a Half
AMENITIES
Exterior
Architectural Style
Farmhouse
Community Features
Dog Park, Fitness Center, Hot Tub, Indoor Pool, Pickleball, Sauna, Sidewalks, Street Lights, Tennis Court(s), Walking Trails
Construction Materials
Hard Stucco, Wood
Exterior Features
Elevator, Sauna
Garage Spaces
2
Lot Features
Corner Lot, Views
New Construction YN
1
Other Structures
None
Parking Features
Driveway, Attached Garage, Garage Door Opener, Garage Faces Side, On Street
Patio And Porch Features
Balcony, Covered, Deck, Enclosed, Front Porch, Patio, Porch, Rear Porch, Screened, Side Porch, Terrace
Roof
Architectural Shingle, Metal
Security Features
Carbon Monoxide Detector(s), Security System, Smoke Detector(s)
View
Long Range, Mountain(s), Winter, Year Round
Window Features
Insulated Window(s), Window Treatments
NEIGHBORHOOD
Schools
Elementary School:
Black Mountain
Middle School:
Charles D Owen
High School:
Charles D Owen
FINANCIAL
Financial
HOA Fee
$2,500
HOA Fee Frequency
Annually
HOA Name
Kirk Wood
HOA Phone
843-270-8808
See this Listing
Mortgage Calculator
Similar Listings Nearby
Lorem ipsum dolor sit amet, consectetur adipiscing elit. Aliquam erat urna, scelerisque sed posuere dictum, mattis etarcu.

25 Rantis Lane
Black Mountain, NC