










131 Arcadia Falls Way
$1,089,000
Black Mountain, NC, 28711
singlefamily
3
3
Lot Size: 2.95 Acres
ABOUT
Property Information
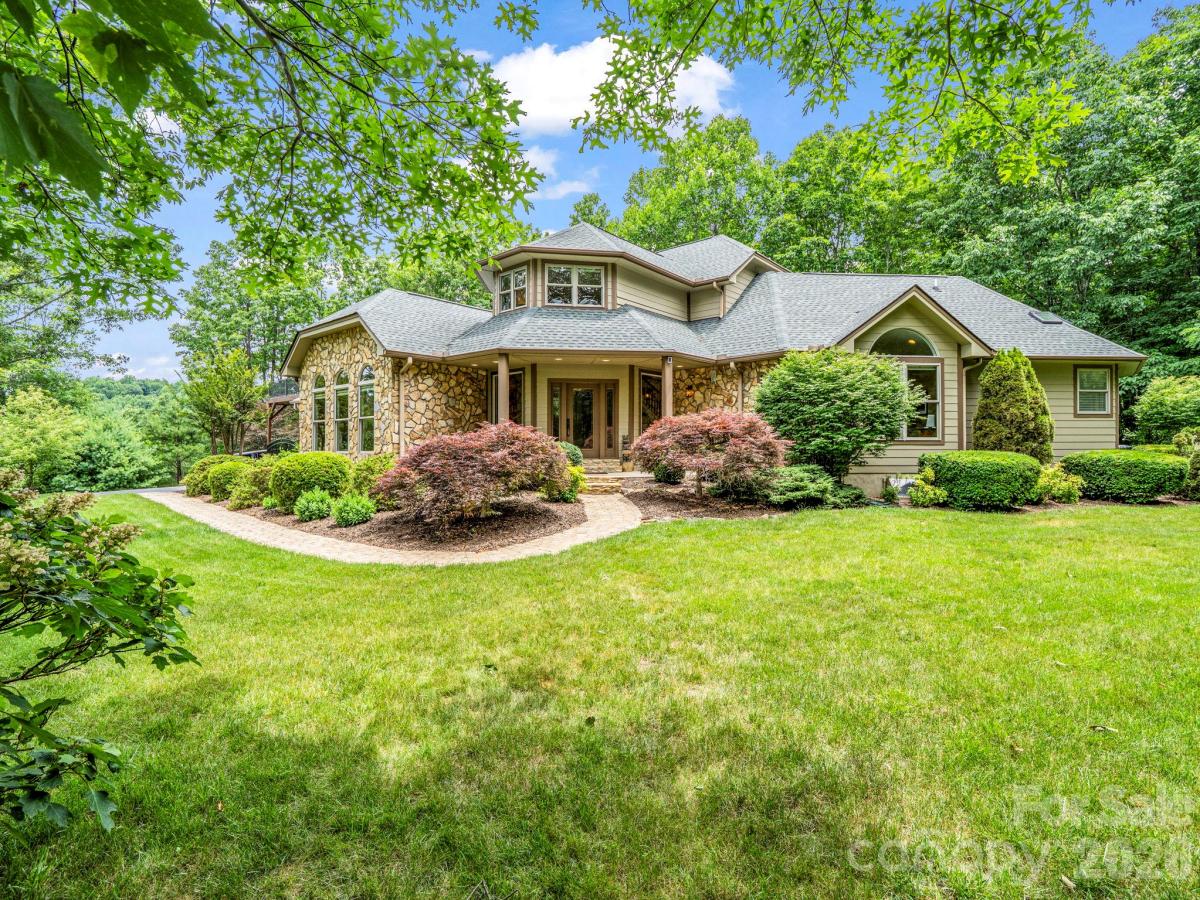
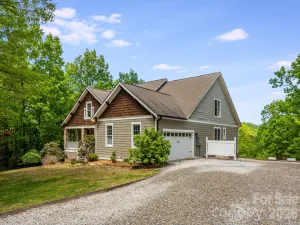
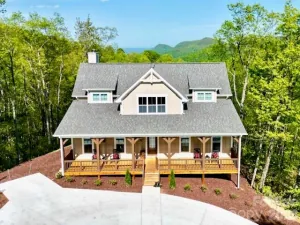
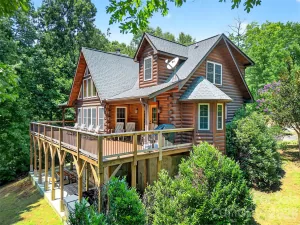
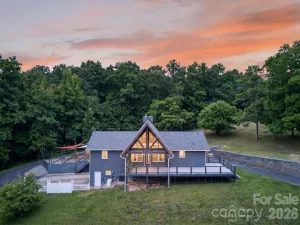
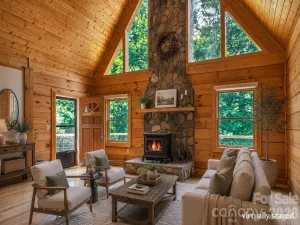
For the buyer who wants to truly get away from it all without giving up the charm and convenience of Black Mountain, this is mountain living at its best. Set on a private homesite within gated Catawba Falls Preserve, this exceptional retreat offers peace, cool mountain air and long-range views toward Mt. Mitchell—all just 8 miles from downtown Black Mountain. The sense of getting away begins as you leave town and wind your way into the mountains, where life feels quieter and more connected to nature. Start the day with coffee on the porch, gather for dinner on the screened porch or unwind on the expansive Trex deck as deer and wild turkeys make their way through the property. With hiking, biking, waterfalls and abundant outdoor recreation nearby, adventure is always within reach. Inside, soaring vaulted ceilings and walls of windows bring the beauty of the surrounding mountains and forest into nearly every room. The open living spaces are warm and inviting, anchored by a gas fireplace and filled with natural light and serene views. The kitchen features custom hickory cabinetry, quartz countertops, a spacious pantry and generous workspace, while the cathedral-ceiling dining room creates a stunning setting for everyday meals or entertaining. The main-level primary suite is a private retreat of its own, complete with a fireplace, custom walk-in closet and spa-inspired bath. Two additional bedrooms and a versatile bonus room provide plenty of space for family and guests, or flexibility for a home office, fitness room or additional sleeping accommodations. Outdoor living is just as thoughtfully designed. A screened porch, private stone terrace with gas fireplace and newly expanded Trex deck create multiple spaces to relax, dine and entertain while taking in the surrounding mountains and long-range views toward Mt. Mitchell. The home has been thoughtfully maintained and prepared for its next owner. The sellers completed a pre-listing home inspection and radon test and addressed identified items in advance. Additional features include a whole-house generator, oversized two-car garage with workshop and built-in storage, unfinished basement with excellent storage and future potential, two energy-efficient HVAC systems installed in 2025, a newer water heater, architectural roof and conditioned crawl space. This is not a home for someone who wants to be in the middle of town—and that is precisely its appeal. It is for the buyer who values privacy, nature, beautiful views and the restorative feeling of a true mountain retreat, while still keeping Black Mountain within easy reach. Come for the house. Stay for the peace, quiet and mountain views.
SPECIFICS
Property Details
Price:
$1,089,000
MLS #:
CAR4397436
Status:
Active
Beds:
3
Baths:
3
Type:
Single Family
Subtype:
Single Family Residence
Subdivision:
Catawba Falls Preserve
Listed Date:
Jun 27, 2026
Finished Sq Ft:
4,258
Lot Size:
128,502 sqft / 2.95 acres (approx)
Year Built:
2006
AMENITIES
Interior
Above Grade Finished Area
4258
Appliances
Convection Oven, Dishwasher, Double Oven, Electric Cooktop, Electric Oven, Electric Water Heater, Microwave, Oven, Plumbed For Ice Maker, Refrigerator, Self Cleaning Oven, Wall Oven
Bathrooms
2 Full Bathrooms, 1 Half Bathroom
Cooling
Ceiling Fan(s), Central Air, Electric, ENERGY STAR Qualified Equipment, Heat Pump, Multi Units, Zoned
Flooring
Carpet, Tile, Wood
Heating
Electric, ENERGY STAR Qualified Equipment, Forced Air, Heat Pump, Hot Water, Propane, Zoned
Interior Features
Breakfast Bar, Built-in Features, Central Vacuum, Entrance Foyer, Kitchen Island, Open Floorplan, Pantry, Storage, Walk-In Closet(s), Walk-In Pantry
Laundry Features
Mud Room, Inside, Laundry Chute, Laundry Room, Main Level, Sink, Washer Hookup
Levels
One and One Half
AMENITIES
Exterior
Architectural Style
Contemporary
Community Features
Clubhouse, Gated, Playground, Walking Trails
Construction Materials
Hardboard Siding, Stone
Garage Spaces
2
Lot Features
Private, Wooded, Views
Open Parking Spaces
10
Open Parking YN
1
Other Structures
None
Parking Features
Attached Garage, Garage Door Opener, Garage Faces Front, Garage Shop, Keypad Entry, Parking Space(s), RV Access/Parking
Patio And Porch Features
Covered, Deck, Front Porch, Patio, Porch, Rear Porch, Screened, Side Porch
Roof
Architectural Shingle
Security Features
Carbon Monoxide Detector(s), Security System, Smoke Detector(s)
View
Long Range, Mountain(s), Year Round
Window Features
Insulated Window(s), Skylight(s), Storm Window(s), Window Treatments
NEIGHBORHOOD
Schools
Elementary School:
Old Fort
Middle School:
West McDowell
High School:
McDowell
FINANCIAL
Financial
HOA Fee
$1,250
HOA Fee Frequency
Annually
HOA Name
IPM
HOA Phone
828-650-6875
See this Listing
Mortgage Calculator
Similar Listings Nearby
Lorem ipsum dolor sit amet, consectetur adipiscing elit. Aliquam erat urna, scelerisque sed posuere dictum, mattis etarcu.

131 Arcadia Falls Way
Black Mountain, NC