








1133 White Jenkins Road
$419,900
Bessemer City, NC, 28016
singlefamily
3
3
Lot Size: 0.88 Acres
ABOUT
Property Information
Situated on a beautiful, level .88-acre lot, this newly constructed custom home offers an impressive collection of upgrades, thoughtfully designed spaces, and exceptional attention to detail.
The exterior features attractive, low-maintenance Hardie board siding and a welcoming covered front entry. Inside, you'll immediately appreciate the open layout, highlighted by 10-foot ceilings throughout the main living areas and luxury vinyl plank flooring that provides a clean, cohesive look.
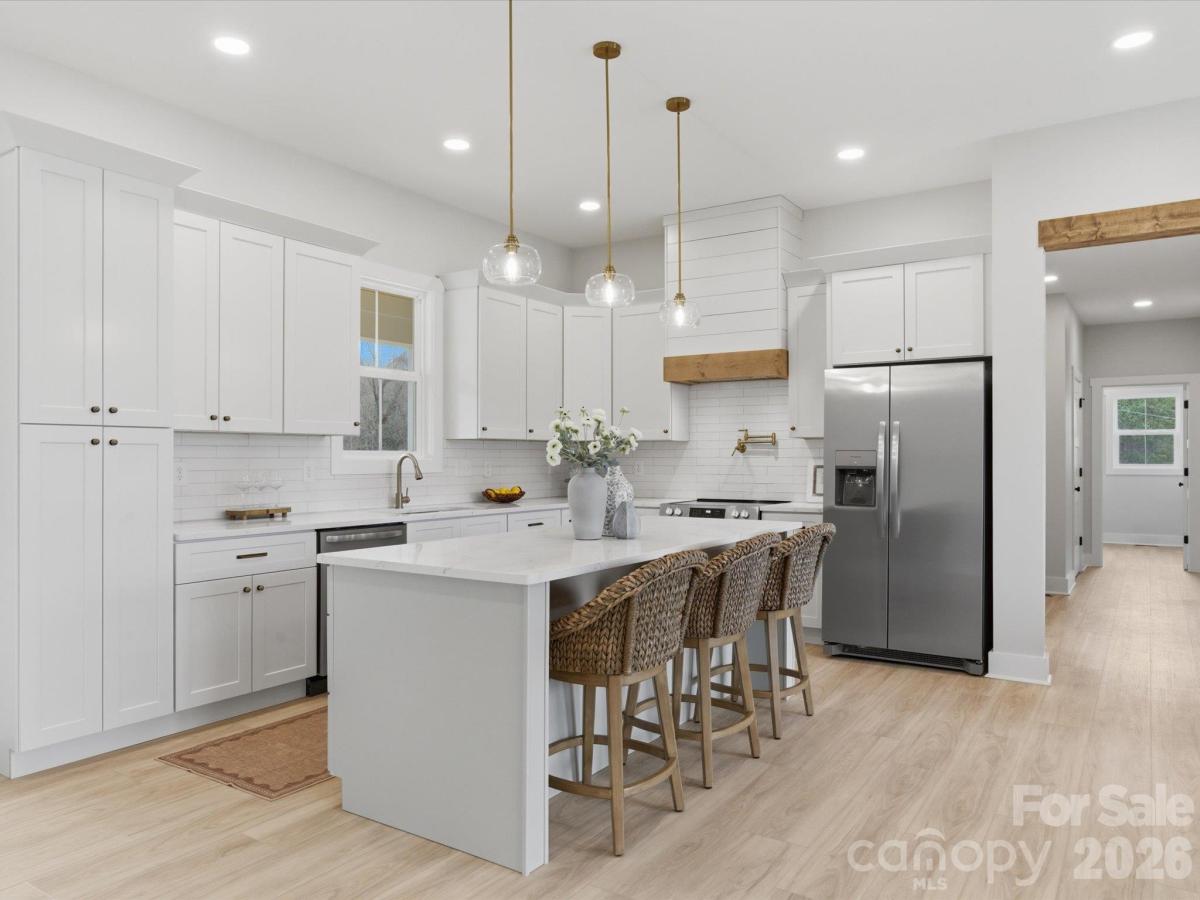
The kitchen serves as the centerpiece of the home, showcasing custom cabinetry, beautiful quartz countertops, an oversized island with additional seating, a custom range hood, and carefully selected finishes. A generous walk-in pantry provides excellent storage, while a custom drop zone offers a convenient space to keep everyday essentials organized.
Designed with both privacy and functionality in mind, the split-bedroom floor plan separates the primary suite from the secondary bedrooms. The primary retreat features a spacious bedroom, a custom-designed closet system, and an impressive bathroom complete with a freestanding soaking tub positioned beneath a large window, an 8-foot double vanity, a private water closet, and a beautifully finished walk-in shower.
Additional features include a spacious laundry room, convenient attic storage access through the garage, and a large covered rear porch that extends the living space outdoors. Whether entertaining guests or enjoying a quiet evening, the expansive backyard offers plenty of room to relax and enjoy the property.
With its nearly one-acre setting, custom finishes, and well-planned layout, this home delivers the features and craftsmanship buyers appreciate in new construction. An outstanding opportunity to enjoy custom-built living with the convenience and comfort of a brand-new home. Schedule your showing and see everything 1133 White Jenkins Road has to offer!
SPECIFICS
Property Details
Price:
$419,900
MLS #:
CAR4433337
Status:
Active
Beds:
3
Baths:
3
Type:
Single Family
Subtype:
Single Family Residence
Listed Date:
Oct 9, 2026
Finished Sq Ft:
1,680
Lot Size:
38,333 sqft / 0.88 acres (approx)
Year Built:
2026
AMENITIES
Interior
Above Grade Finished Area
1680
Appliances
Dishwasher, Electric Range, Electric Water Heater, Exhaust Fan, Exhaust Hood, Ice Maker, Refrigerator with Ice Maker
Bathrooms
2 Full Bathrooms, 1 Half Bathroom
Cooling
Central Air
Flooring
Vinyl
Heating
Central
Interior Features
Attic Stairs Pulldown, Built-in Features, Drop Zone, Garden Tub, Kitchen Island, Open Floorplan, Pantry, Split Bedroom, Storage, Walk-In Closet(s), Walk-In Pantry
Laundry Features
Laundry Room
Levels
One
AMENITIES
Exterior
Architectural Style
Farmhouse, Modern
Construction Materials
Fiber Cement, Other - See Remarks
Garage Spaces
2
Lot Features
Cleared
New Construction YN
1
Open Parking Spaces
6
Open Parking YN
1
Parking Features
Driveway, Attached Garage, Garage Door Opener, Garage Faces Front, Keypad Entry
Patio And Porch Features
Covered, Front Porch, Rear Porch
Roof
Architectural Shingle
Security Features
Smoke Detector(s)
NEIGHBORHOOD
Schools
Elementary School:
Unspecified
Middle School:
Unspecified
High School:
Unspecified
FINANCIAL
Financial
See this Listing
Mortgage Calculator
Similar Listings Nearby
Lorem ipsum dolor sit amet, consectetur adipiscing elit. Aliquam erat urna, scelerisque sed posuere dictum, mattis etarcu.




1133 White Jenkins Road
Bessemer City, NC