










5008 Vita Way
$625,000
Belmont, NC, 28012
singlefamily
2
3
Lot Size: 0.17 Acres
ABOUT
Property Information
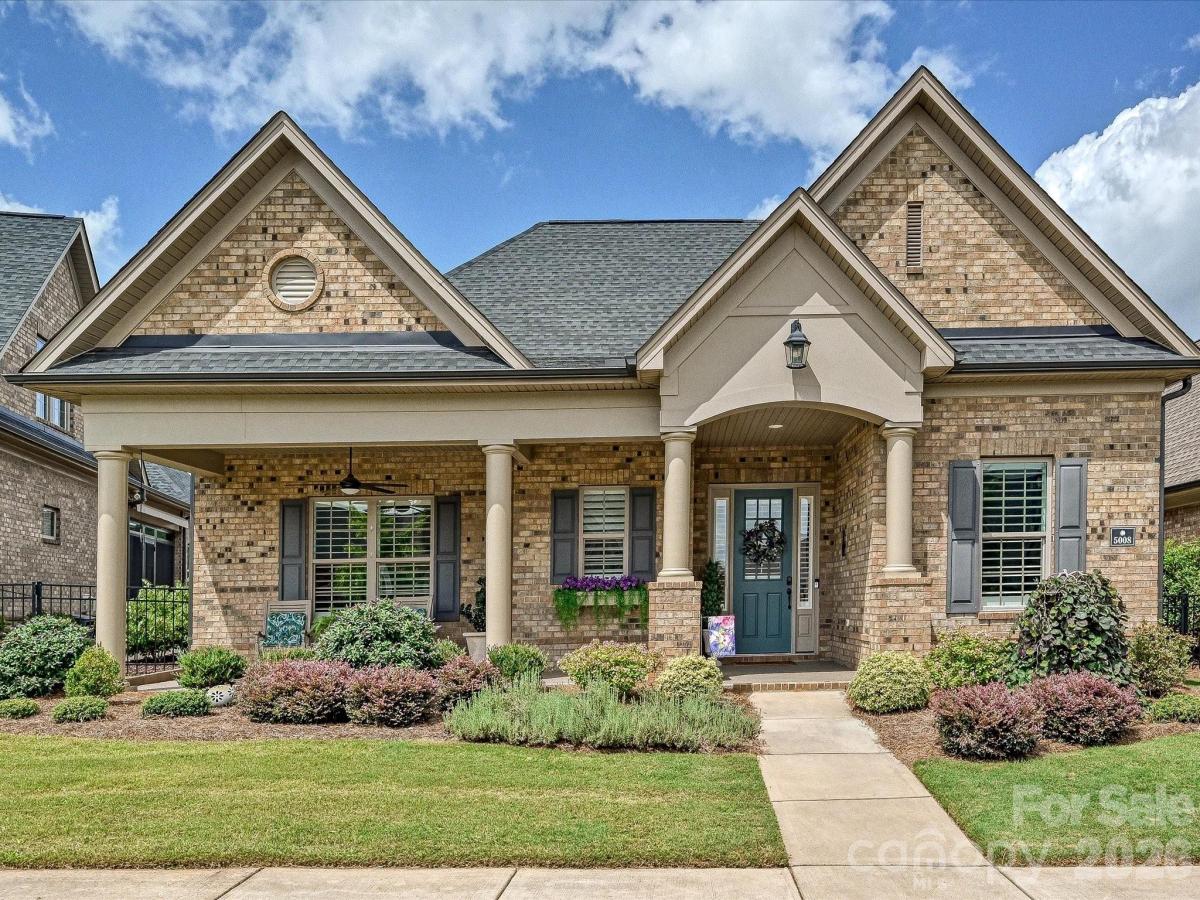
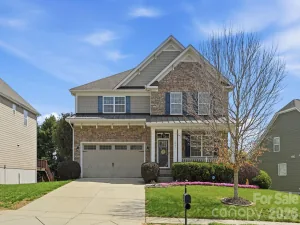
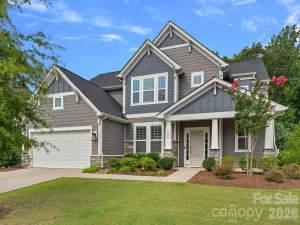
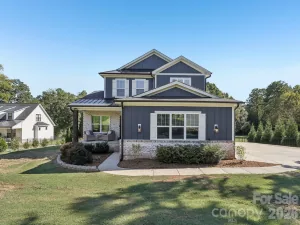
Enjoy effortless one-level living just minutes from charming downtown Belmont! This meticulously maintained full-brick home welcomes you with an inviting open-concept floor plan featuring 10-foot ceilings, rich hardwood flooring throughout, extensive crown molding, and elegant wainscoting in the foyer. The dining room showcases a stunning custom wood accent wall, creating the perfect space for entertaining.
The beautifully appointed kitchen offers upgraded Level 4 cabinetry with convenient pull-out shelving, a custom tile backsplash, and seamless flow into the spacious living area, where custom lighted built-ins and a beautifully designed fireplace surround create a warm and inviting gathering space.
Designed with both comfort and versatility in mind, this home features two spacious primary suites, each with a private ensuite bath and generous walk-in closet. One suite includes a zero-entry walk-in shower for added accessibility. A flex room provides the perfect space for a home office, fitness room, hobby area, or den.
Relax year-round on the private enclosed patio featuring custom Valverex screening with vinyl windows and the same durable Reunity advanced floor coating is featured on the enclosed patio and also on the front porch. The patio opens to a beautifully landscaped courtyard with custom pavers and thoughtfully designed plantings, creating a peaceful outdoor retreat. Sun tunnels in the kitchen and laundry room fill the home with abundant natural light.
Enjoy a truly low-maintenance lifestyle with HOA services that include lawn care and landscaping, irrigation, gutter cleaning, exterior trim and front door painting, and termite coverage. This vibrant 55+ community also offers a clubhouse, fitness center, and an active calendar of social events.
Beautifully maintained and thoughtfully upgraded, this exceptional home is move-in ready and waiting for you!
The beautifully appointed kitchen offers upgraded Level 4 cabinetry with convenient pull-out shelving, a custom tile backsplash, and seamless flow into the spacious living area, where custom lighted built-ins and a beautifully designed fireplace surround create a warm and inviting gathering space.
Designed with both comfort and versatility in mind, this home features two spacious primary suites, each with a private ensuite bath and generous walk-in closet. One suite includes a zero-entry walk-in shower for added accessibility. A flex room provides the perfect space for a home office, fitness room, hobby area, or den.
Relax year-round on the private enclosed patio featuring custom Valverex screening with vinyl windows and the same durable Reunity advanced floor coating is featured on the enclosed patio and also on the front porch. The patio opens to a beautifully landscaped courtyard with custom pavers and thoughtfully designed plantings, creating a peaceful outdoor retreat. Sun tunnels in the kitchen and laundry room fill the home with abundant natural light.
Enjoy a truly low-maintenance lifestyle with HOA services that include lawn care and landscaping, irrigation, gutter cleaning, exterior trim and front door painting, and termite coverage. This vibrant 55+ community also offers a clubhouse, fitness center, and an active calendar of social events.
Beautifully maintained and thoughtfully upgraded, this exceptional home is move-in ready and waiting for you!
SPECIFICS
Property Details
Price:
$625,000
MLS #:
CAR4406973
Status:
Active Under Contract
Beds:
2
Baths:
3
Type:
Single Family
Subtype:
Single Family Residence
Subdivision:
THE COURTYARDS AT CRAMERTON
Listed Date:
Jul 24, 2026
Finished Sq Ft:
2,444
Lot Size:
7,405 sqft / 0.17 acres (approx)
Year Built:
2021
AMENITIES
Interior
Above Grade Finished Area
2444
Appliances
Convection Microwave, Convection Oven, Disposal, ENERGY STAR Qualified Dishwasher, Exhaust Hood, Gas Cooktop, Gas Water Heater, Ice Maker, Self Cleaning Oven, Tankless Water Heater, Wall Oven
Bathrooms
2 Full Bathrooms, 1 Half Bathroom
Cooling
Central Air
Flooring
Tile, Wood
Heating
Natural Gas
Interior Features
Attic Stairs Pulldown, Entrance Foyer, Kitchen Island, Open Floorplan, Pantry, Split Bedroom, Walk-In Closet(s), Walk-In Pantry
Laundry Features
Laundry Room, Main Level, Sink
Levels
One
AMENITIES
Exterior
Accessibility Features
Two or More Access Exits, Bath 60 Inch Turning Radius, Bath Raised Toilet, Roll-In Shower, Door Width 32 Inches or More
Architectural Style
Transitional
Community
55+
Community Features
Fifty Five and Older, Clubhouse, Fitness Center
Construction Materials
Brick Full
Exterior Features
Gas Grill, In-Ground Irrigation, Lawn Maintenance
Fencing
Fenced, Partial
Garage Spaces
2
Lot Features
Level
Parking Features
Attached Garage, Garage Faces Rear
Patio And Porch Features
Covered, Enclosed, Front Porch, Side Porch
Roof
Architectural Shingle
Security Features
Smoke Detector(s)
Senior Community YN
1
Window Features
Insulated Window(s), Window Treatments
NEIGHBORHOOD
Schools
Elementary School:
Unspecified
Middle School:
Unspecified
High School:
Unspecified
FINANCIAL
Financial
HOA Fee
$266
HOA Fee Frequency
Monthly
HOA Name
Property Matters Realty
HOA Phone
704-861-0833
See this Listing
Mortgage Calculator
Similar Listings Nearby
Lorem ipsum dolor sit amet, consectetur adipiscing elit. Aliquam erat urna, scelerisque sed posuere dictum, mattis etarcu.

5008 Vita Way
Belmont, NC