










3252 Ashwood Park Drive #288
$1,955,000
Belmont, NC, 28012
singlefamily
4
4
Lot Size: 0.61 Acres

ABOUT
Property Information
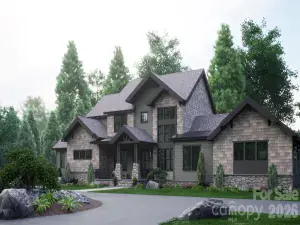
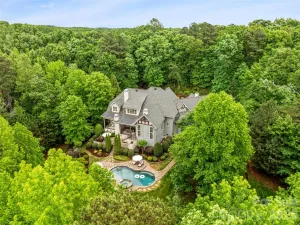
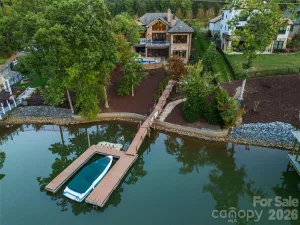
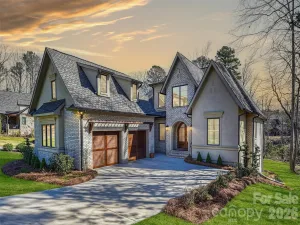
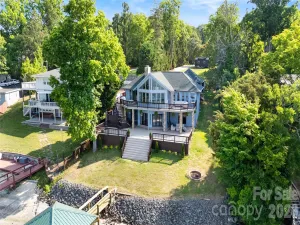
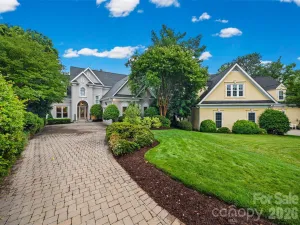
If you have been waiting for the perfect spot in Reflection Pointe on Lake Wylie, don’t let this home pass you by. With 195 feet of dockable lakefront, block retaining walls, and breathtaking sunsets, it does not get better than this. The home sits on 0.61 acres and features an open floor plan with primary bedrooms on both levels. Step through the double-door entry onto 4-inch white oak hardwood floors that run throughout the main level. To your left is a private office with lake views and outdoor access. As you move further into the home, the kitchen showcases floor-to-ceiling cabinets, soft-close drawers, a Mont Blanc dolomite quartzite backsplash, and a matching island top with counter-height seating. Premium appliances include a built-in Sub-Zero column refrigerator and freezer, and Wolf appliances, which include a six-burner gas cooktop with a griddle, microwave, dishwasher, wall oven, and steam oven.
The adjacent dining area features vaulted ceilings and 180-degree lake views. Custom moldings, recessed lighting, high-end drop-down ceiling lights, and a gas fireplace with a porcelain stone surround elevate the main living space. From the main room, sliding doors open to an enclosed screened porch with a cedar ceiling. The main-level primary bedroom features vaulted ceilings, lake views, and dual walk-in closets. The en-suite primary bath features porcelain tile shower and flooring, quartz countertops, maple cabinets, split vanities, and a glass-enclosed shower with a multi-head system. A laundry room and a drop-off area complete the main level.
The lower level features a spacious recreation room with engineered European oak 6" plank floors throughout. Perfect for entertaining, it includes a center island with seating, a sink, and Macaubas Fantasy quartzite countertops, complemented by additional built-in cabinetry and a Sub-Zero wine refrigerator with an integrated refrigerator and ice maker. This level also hosts the second primary bedroom, which includes a large walk-in closet and an en-suite bath with marble countertops and porcelain tile shower and floors. From the lower level, you can access the covered patio and backyard. Enjoy lake views, sunsets, or a fire (Solo Stove required) from the secondary patio. You also have access to a small beach area ideal for launching a paddleboard or kayak. Don’t miss the thirty-one solar panels on the roof that power the home, providing an estimated 15,000 KW annually! Finally, the large block retaining wall along the water is just waiting for you to build your own personal dock!
The adjacent dining area features vaulted ceilings and 180-degree lake views. Custom moldings, recessed lighting, high-end drop-down ceiling lights, and a gas fireplace with a porcelain stone surround elevate the main living space. From the main room, sliding doors open to an enclosed screened porch with a cedar ceiling. The main-level primary bedroom features vaulted ceilings, lake views, and dual walk-in closets. The en-suite primary bath features porcelain tile shower and flooring, quartz countertops, maple cabinets, split vanities, and a glass-enclosed shower with a multi-head system. A laundry room and a drop-off area complete the main level.
The lower level features a spacious recreation room with engineered European oak 6" plank floors throughout. Perfect for entertaining, it includes a center island with seating, a sink, and Macaubas Fantasy quartzite countertops, complemented by additional built-in cabinetry and a Sub-Zero wine refrigerator with an integrated refrigerator and ice maker. This level also hosts the second primary bedroom, which includes a large walk-in closet and an en-suite bath with marble countertops and porcelain tile shower and floors. From the lower level, you can access the covered patio and backyard. Enjoy lake views, sunsets, or a fire (Solo Stove required) from the secondary patio. You also have access to a small beach area ideal for launching a paddleboard or kayak. Don’t miss the thirty-one solar panels on the roof that power the home, providing an estimated 15,000 KW annually! Finally, the large block retaining wall along the water is just waiting for you to build your own personal dock!
SPECIFICS
Property Details
Price:
$1,955,000
MLS #:
CAR4390997
Status:
Active Under Contract
Beds:
4
Baths:
4
Type:
Single Family
Subtype:
Single Family Residence
Subdivision:
Reflection Pointe
Listed Date:
Jun 12, 2026
Finished Sq Ft:
4,157
Lot Size:
26,572 sqft / 0.61 acres (approx)
Year Built:
2021
AMENITIES
Interior
Above Grade Finished Area
2255
Appliances
Bar Fridge, Dishwasher, Disposal, Double Oven, Exhaust Hood, Filtration System, Freezer, Gas Cooktop, Gas Oven, Gas Water Heater, Microwave, Refrigerator with Ice Maker, Self Cleaning Oven, Tankless Water Heater, Wall Oven, Washer/Dryer, Wine Refrigerator
Bathrooms
3 Full Bathrooms, 1 Half Bathroom
Below Grade Finished Area
1902
Cooling
Ceiling Fan(s), Central Air, Electric, Zoned
Flooring
Tile, Wood, Other - See Remarks
Heating
Central, Forced Air, Natural Gas
Interior Features
Breakfast Bar, Drop Zone, Entrance Foyer, Kitchen Island, Open Floorplan, Pantry, Storage, Walk-In Closet(s), Walk-In Pantry, Wet Bar
Laundry Features
Inside, Laundry Room, Main Level, Sink
Levels
One
AMENITIES
Exterior
Community Features
Boat Storage, Clubhouse, Gated, Lake Access, Outdoor Pool, Pickleball, Picnic Area, Playground, Pond, Putting Green, Recreation Area, Street Lights, Tennis Court(s), Walking Trails
Construction Materials
Hard Stucco, Stone, Wood
Garage Spaces
2
Lot Features
Beach Front, Cul-De-Sac, Wooded, Views, Waterfront
Open Parking Spaces
2
Open Parking YN
1
Parking Features
Driveway, Attached Garage, Garage Door Opener, Garage Faces Side
Patio And Porch Features
Covered, Patio, Rear Porch, Screened, Side Porch
Roof
Architectural Shingle
Security Features
Carbon Monoxide Detector(s), Smoke Detector(s)
View
Long Range, Water, Year Round
Waterfront Features
Beach - Private, Beach - Public, Paddlesport Launch Site, Retaining Wall, Other - See Remarks
Window Features
Insulated Window(s)
NEIGHBORHOOD
Schools
Elementary School:
Belmont Central
Middle School:
Belmont
High School:
South Point (NC)
FINANCIAL
Financial
HOA Fee
$1,347
HOA Fee Frequency
Semi-Annually
HOA Name
Property Matters Realty
HOA Phone
704-861-0833
See this Listing
Mortgage Calculator
Similar Listings Nearby
Lorem ipsum dolor sit amet, consectetur adipiscing elit. Aliquam erat urna, scelerisque sed posuere dictum, mattis etarcu.

3252 Ashwood Park Drive #288
Belmont, NC